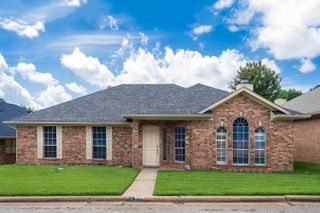
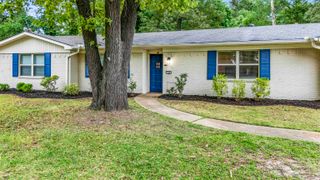
1812 Rodden, Longview, TX 75604
- 3 beds |
- 2 baths |
- 1,855 sqft
 Single-Family Home
  Built in 1970
  0.34acre lot
 —— car garage
  $145/sqft
  Listed 1 month ago
Property Description
Welcome to 1812 Rodden Street in Longview, Texas. This 3-bedroom, 2-bath home offers 1,855 square feet, two living areas, a 2-car garage, and a practical floor plan with space to fit a variety of needs. Inside, the home features a comfortable main living area with a wood-burning fireplace and a second living space that offers flexibility for everyday living. This additional area could work well as a sitting room, home office, playroom, hobby space, or casual gathering area. The layout provides separation without feeling disconnected, making the home functional for daily routines, hosting, or everyday use. The kitchen offers a workable design with appliances that have been refreshed within the last few years. The home has also received fresh interior paint, giving buyers a clean starting point as they consider their own style and updates. The HVAC was replaced in 2025, which is an important improvement for comfort and peace of mind. One of the standout features of the home is the screened-in porch, providing a nice place to enjoy the backyard while staying protected from the elements. Whether used for morning coffee, evening visits, plants, pets, or simply a quiet place to unwind, this space adds practical everyday value. Situated on a .34-acre lot in an established Longview neighborhood, the property offers a comfortable yard with room to enjoy outdoor living without being overwhelming to maintain. The 2-car garage provides parking and storage, and the overall layout of the home gives buyers options to use the space in a way that fits their lifestyle.
- Listing Status:
- Active
- Date Added:
- June 19, 2026
- Data Last Updated:
- July 29, 2026 at 4:48AM
- Listing Office:
- BOLD Real Estate Group : 903-291-1811
- Listing Agent:
- Melinda T Randall : 903-261-1650
- MLS ID:
- 20264415
- Style: Traditional
- Other Structures: Storage Buildings
- Pool: None
- Parking: Parking spaces: 2
- Roofing: Composition
- General: Brick Veneer1 StorySlab
- School District: Pine Tree ISD
- County: Gregg
- Zoning: Lt 7 Blk 3699 Clearmont Acres #21800023699-007-00-02
- Fencing: Chain Link FenceStone
- Utilities: Electric
- Water: Public Sewer
- Sewer: Public Sewer
This listing courtesy of Melinda T Randall , BOLD Real Estate Group
Monthly Payment
- Principal & Interest $
- Property Taxes $
- Home Insurance $
- VA Funding Fee $


 New - 1 day ago