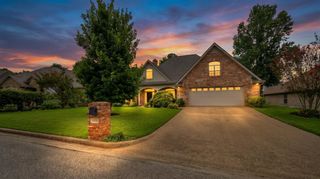
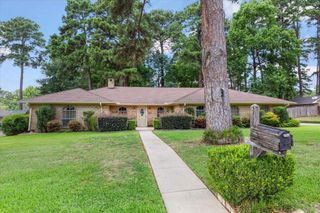
1816 Northwood Court, Longview, TX 75605
- 4 beds |
- 3 baths |
- 3,171 sqft
 Single-Family Home
  Built in 1978
  0.32acre lot
 —— car garage
  $117/sqft
  Listed 1 month ago
Property Description
This beautiful 4/3/2 home has 3171sf and sits on .318 acres. This home was designed with an abundance of space and flexibility. Inside you will find a large formal dining room, spacious kitchen, huge living room, a large primary bedroom and a bonus room upstairs. In the kitchen you will find, granite counter-tops, tons of cabinets for storage and a gas stove. The living room features a wood burning fireplace and lots of room for family/friends. The spacious primary bedroom features a large en suite with a walk in tiled shower, two walk in closets and separate vanities. Upstairs you will find the massive bonus room with a full bathroom. The bonus room could be used for a 5th bedroom, game room, home office, home gym and so much more. Step outside on the large patio and enjoy the view of the beautiful tree lined backyard. The back yard also features a waterfall and small pond and a hot tub with deck. The 20X25 shop (with overhead hoist) has electric, AC and there is an RV hook-up. Other features include extra parking pad, circle drive and a storage building.
- Listing Status:
- Active
- Date Added:
- June 10, 2026
- Data Last Updated:
- July 29, 2026 at 4:48AM
- Listing Office:
- Inspire Real Estate Group : 430-201-3486
- Listing Agent:
- Tammy Bethany : 903-576-4870
- MLS ID:
- 20264164
- General: Patio OpenDeck Open
- Style: Traditional
- Other Structures: Storage BuildingsWork Shop
- Pool: Outdoor Hot Tub/Spa
- Parking: AttachedParking PadCircle DriveStreetParking spaces: 2
- Roofing: Composition
- General: Brick Veneer2 StoriesSlab
- Road/Access: City/Town Road
- School District: Pine Tree ISD
- County: Gregg
- Driveway: Concrete
- Zoning: LT 9 BLK 5086 NORTHRIDGE HILLS #257160
- Fencing: Wood Fence
- Utilities: ElectricGasHigh Speed Internet AvailCable Available
- Water: Public WaterPublic Sewer
- Sewer: Public WaterPublic Sewer
This listing courtesy of Tammy Bethany , Inspire Real Estate Group
Monthly Payment
- Principal & Interest $
- Property Taxes $
- Home Insurance $
- VA Funding Fee $


 New - 2 days ago