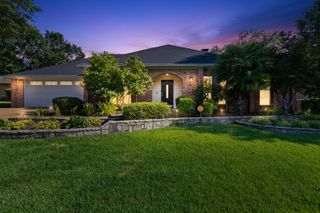
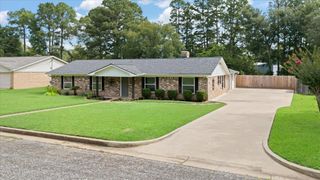
1611 Ferndale Street, Longview, TX 75604
- 4 beds |
- 3 baths |
- 2,612 sqft
 Single-Family Home
  Built in 1976
  0.39acre lot
 —— car garage
  $122/sqft
  Listed 21 days ago
Property Description
Spacious 4-bedroom, 3-bath, 4 car garage home with a flexible floor plan and so much potential! The fourth bedroom is currently being used as a second living area, giving you options for an additional living space, game room, or home office. The living room features beautiful built-ins and a fireplace with gas logs, and there’s also a separate formal dining room. The kitchen offers a gas cooktop, and the large laundry room provides plenty of extra space. Bedrooms two and three are connected by a shared bath. Enjoy the enclosed sunroom overlooking the large fenced backyard, plus a storage building. Need garage space? This home has an attached two-car garage plus a detached oversized two-car garage. The detached garage measures approximately 24’ x 30’ and includes an additional rear door, making it perfect for storing vehicles, recreational equipment, or providing easy access for a lawn mower or golf cart. 1611 Ferndale has great bones and is priced to give the next owner the opportunity to update and make it their own.
- Listing Status:
- Active
- Date Added:
- July 8, 2026
- Data Last Updated:
- July 29, 2026 at 4:48AM
- Listing Office:
- Keller Williams Realty-Tyler : 903-534-6600
- Listing Agent:
- Meredith Roel : 903-238-5224
- MLS ID:
- 20264864
- General: Patio OpenAuto SprinklerStorage BuildingGutter(s)
- Style: Traditional
- Other Structures: Work ShopOther/See Remarks
- Pool: None
- Parking: AttachedParking spaces: 4
- Roofing: Composition
- General: Brick1 StorySlab
- Road/Access: City/Town RoadCurbs/Gutters
- School District: Pine Tree
- County: Gregg
- Driveway: Concrete
- Zoning: LT 13 BLK 3903 WHISPERING PINES #270945
- Fencing: Wood Fence
- Utilities: ElectricGasHigh Speed Internet AvailCable Available
- Water: Public WaterPublic SewerCommunity
- Sewer: Public WaterPublic SewerCommunity
This listing courtesy of Meredith Roel , Keller Williams Realty-Tyler
Monthly Payment
- Principal & Interest $
- Property Taxes $
- Home Insurance $
- VA Funding Fee $

 New - 1 day ago