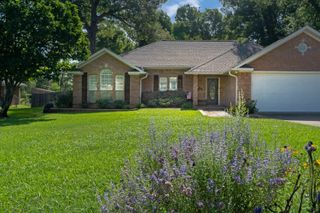
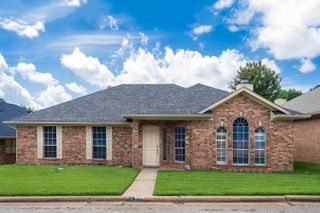
2801 Sherwood Dr, Longview, TX 75605
- 3 beds |
- 2 baths |
- 1,950 sqft
 Single-Family Home
  Built in 1969
  0.28acre lot
 —— car garage
  $159/sqft
  Listed 1 month ago
Property Description
Discover your dream home in this beautifully maintained 3-bedroom, 2-bathroom residence situated on a desirable corner lot. Designed for both comfort and style, this move-in-ready home features brand-new carpet throughout and elegant granite countertops in the kitchen and both bathrooms, creating a modern and inviting atmosphere. The spacious floor plan offers comfortable living areas perfect for everyday living and entertaining. Storage is never a concern with three dedicated storage rooms, providing exceptional space for organization, hobbies, seasonal items, and more. Enjoy the added privacy and curb appeal that come with a corner lot, while benefiting from a home that has been meticulously cared for and thoughtfully updated. Whether you're a first-time homebuyer, growing family, or downsizing without sacrificing quality, this property offers the perfect combination of functionality, charm, and value. Key Features: 3 Spacious Bedrooms 2 Updated Bathrooms Granite Countertops in Kitchen & Bathrooms Brand-New Carpet Three Separate Storage Rooms Well-Maintained, Move-In Ready Condition Desirable Corner Lot Excellent Storage and Organization Space Don't miss this opportunity to own a stylish, move-in-ready home that combines modern upgrades, abundant storage, and timeless appeal. Schedule your showing today!
- Listing Status:
- Active
- Date Added:
- June 15, 2026
- Data Last Updated:
- July 29, 2026 at 4:48AM
- Listing Office:
- Vibrant Real Estate : 903-445-1497
- Listing Agent:
- Todd Evans : 903-445-1497
- MLS ID:
- 20264287
- Style: Traditional
- Other Structures: None
- Pool: None
- Parking: AttachedRear/Side EntryParking spaces: 2
- Roofing: Composition
- General: Brick1 StorySlab
- Road/Access: City/Town Road
- School District: Pine Tree ISD
- County: Gregg
- Driveway: Concrete
- Zoning: LT 1 BLK 4 (NCB 5031) EVERGREEN HILLS #2Geographic ID: 2345020004-001-00-02
- Fencing: Chain Link Fence
- Utilities: ElectricGasHigh Speed Internet AvailCable Available
- Water: Public WaterPublic Sewer
- Sewer: Public WaterPublic Sewer
This listing courtesy of Todd Evans , Vibrant Real Estate
Monthly Payment
- Principal & Interest $
- Property Taxes $
- Home Insurance $
- VA Funding Fee $


 New - 1 day ago