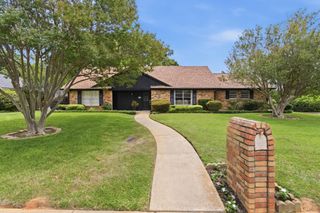
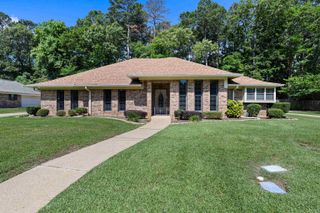
2807 Clendenen, Longview, TX 75605
- 4 beds |
- 3 baths |
- 3,025 sqft
 Single-Family Home
  Built in 1976
  0.29acre lot
 —— car garage
  $124/sqft
  Listed 1 month ago
Property Description
So much space inside and out. When you enter the home, you are welcomed by a traditional large formal living/formal dining space. This is a flex space that can be used in many different ways. The living room with fireplace is open to the kitchen area. The kitchen has been updated with hard surface counters, appliances and lighting. There is a nice built in around the corner from the kitchen currently being used as a coffee bar. The add on provides an extra living space, bedroom and large bathroom with tub and shower. Down the other end of the hallway is a traditional ranch floor plan with 3 bedrooms and 2 baths. This home has two bedrooms that have connecting bathrooms for a mother in law type set up or nice guest space. The fenced back yard offers a storage building, raised beds for gardening and privacy woods behind the house. The owners have experienced wildlife such as deer come up to the fence.
- Listing Status:
- Active
- Date Added:
- April 20, 2026
- Data Last Updated:
- May 26, 2026 at 4:45AM
- Listing Office:
- Keebaugh & Company : 903-758-2007
- Listing Agent:
- Lori Keebaugh : 903-736-0873
- MLS ID:
- 20262738
- General: Patio OpenStorage BuildingGutter(s)
- Style: Traditional
- Other Structures: Storage Buildings
- Pool: None
- Parking: AttachedParking spaces: 2
- Roofing: Composition
- General: Brick Veneer1 StoryOtherSlab
- Road/Access: City/Town RoadCurbs/Gutters
- School District: Longview
- County: Gregg
- Driveway: Concrete
- Zoning: Lt 4 BLK 1055 Hampshire Place #446096
- Fencing: Chain Link Fence
- Utilities: Electric
- Water: Public WaterPublic Sewer
- Sewer: Public WaterPublic Sewer
This listing courtesy of Lori Keebaugh , Keebaugh & Company
Monthly Payment
- Principal & Interest $
- Property Taxes $
- Home Insurance $
- VA Funding Fee $

 New - 1 day ago