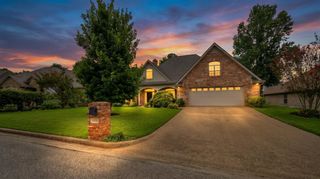
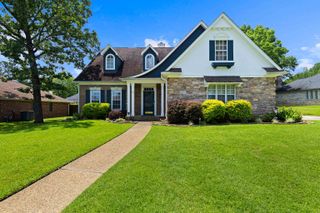
1800 Cardinal St, Longview, TX 75601
- 4 beds |
- 4 baths |
- 2,906 sqft
 Single-Family Home
  Built in 1968
  0.32acre lot
 —— car garage
  $151/sqft
  Listed 2 months ago
Property Description
WOW! POOL. MASSIVE BONUS ROOM. HUGE SHOP WITH A BATHROOM. UPDATED INTERIORS. STORAGE EVERYWHERE. HOME HAS OVER 3600 SF OF HEATED AND COOLED SPACE WITH 4 BEDROOMS, 3 FULL BATHS! 1800 Cardinal St is the kind of property buyers rarely find inside the city limits — extensively updated, loaded with flexible space, and designed for the way people actually live, gather, work, and entertain. From the moment you step inside, soaring ceilings in the entry & formal dining area create a dramatic first impression, while the warm, inviting formal living room with a gas fireplace anchors the heart of the home. The downstairs renovations have already been done for you, featuring beautiful hickory-look luxury vinyl plank flooring, fresh light and bright paint, updated finishes, and a remodeled kitchen with granite countertops, stainless appliances, stylish backsplash, built-ins, and a walk-in pantry. The downstairs primary suite offers both comfort and convenience with an upgraded bathroom featuring a spacious walk-in shower, hidden plumbing already in place for a future tub if desired, and a large walk-in closet that connects directly to the laundry room. Across the house are a guest room, full bath, and large utility storage space. But what truly sets this property apart is the incredible amount of FLEXIBLE BONUS SPACE. A sun-filled 785 SF bonus room with a bar (not included in the posted square footage) showcases a stunning curved stone fireplace and opens the door to endless possibilities: • Media room • Game room • Second living area • Holiday gathering space • Homeschool or hobby area • Large-scale entertaining • Multi-generational living flexibility This is the kind of room where birthdays are celebrated, movie nights happen, and everyone naturally gathers. Outside, your private backyard retreat awaits with a fully renovated sport pool redone in 2024 with all new equipment. Multiple outdoor seating areas, a covered porch, and easy access from the pool to the home create a seamless indoor-outdoor entertaining experience. The automatic sprinklers surrounding the home make it easy to keep the yard looking great, and a freshly painted exterior adds to the curb appeal. And then there’s the rare-find, a SHOP, with new roof, and two distinct sections separated by an overhead rollup door. On one end is the 621 SF oversized, extra-tall garage, giving you an incredible amount of usable storage and workspace that is increasingly difficult to find in-town. Park your biggest truck, boat, jet skis, or RV here! Beyond the dividing rollup door, the approximately 458 SF insulated section of the shop includes a 220V plug for a welder, spray foam insulation, a window AC unit, a full bath (just needs a new hot water heater)— making it ideal for: • Home gym • Workshop • Home business • Pool house conversion • Hobby space • A place to cool down while the burgers on the grill Upstairs, two oversized bedrooms and a full bathroom provide additional room to spread out, including one extra-large bedroom featuring TWO walk-in closets. Homes with this combination of updates, entertaining space, pool, shop, storage, and flexibility inside the city limits are hard to find. If you’ve been searching for a property with room to truly live — this one deserves your attention. Schedule your showing today.
- Listing Status:
- Active
- Date Added:
- May 20, 2026
- Data Last Updated:
- July 29, 2026 at 4:48AM
- Listing Office:
- Epique Realty LLC : 512-429-1891
- Listing Agent:
- Carmen Hamilton : 903-238-3936
- MLS ID:
- 20263645
- General: Auto SprinklerWorkshopPorchSprinkler SystemGutter(s)
- Style: Traditional
- Other Structures: Work Shop
- Pool: Vinyl-Lined PoolIn Ground PoolPool Perimeter Fence
- Parking: AttachedDetachedParking spaces: 4
- Roofing: Composition
- General: Brick2 StoriesSlab2 Story
- Road/Access: City/Town RoadCurbs/Gutters
- School District: Longview
- County: Gregg
- Zoning: LTS 10 & 12 BLK 18 (NCB 831) GLENWOOD44073
- Fencing: Wood FenceWrought Iron
- Utilities: ElectricHigh Speed Internet AvailNatural Gas
- Water: Public WaterPublic Sewer
- Sewer: Public WaterPublic Sewer
This listing courtesy of Carmen Hamilton , Epique Realty LLC
Monthly Payment
- Principal & Interest $
- Property Taxes $
- Home Insurance $
- VA Funding Fee $

 New - 1 day ago