
3700 Cabec Dr., Longview, TX 75605
- 4 beds |
- 3 baths |
- 2,339 sqft
 Single-Family Home
  Built in 2005
  0.33acre lot
 —— car garage
  $177/sqft
  Listed 20 days ago
Property Description
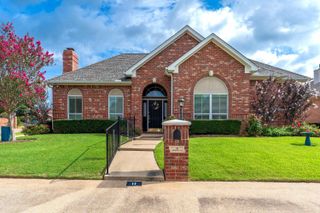
Former Parade Home in the highly sought-after Spring Hill ISD! Nestled on a beautifully landscaped .33-acre lot in a quiet double cul-de-sac, this meticulously maintained 4-bedroom, 2.5-bath home offers the perfect combination of timeless design, thoughtful updates, and everyday comfort. Step inside to discover spacious living areas, a cozy gas fireplace, and a desirable split-bedroom floor plan that provides privacy for the primary suite. Walk-in closets in every bedroom offer abundant storage, while the oversized two-car garage provides additional space for tools, hobbies, or organization. Upgrades include an updated HVAC system and a 26KW whole-home generator, providing year-round comfort and peace of mind. Outside, enjoy exceptional curb appeal, mature landscaping, a covered patio, and a fully fenced backyard. Conveniently located just minutes from top-rated schools, shopping, and dining, this move-in-ready home offers the quality, space, and location today’s buyers have been searching for.
- Listing Status:
- Active
- Date Added:
- July 9, 2026
- Data Last Updated:
- July 29, 2026 at 4:48AM
- Listing Office:
- Trina Griffith & Company Real Estate : 903-212-2121
- Listing Agent:
- Blake I Tucker : 903-240-5200
- MLS ID:
- 20264892
- General: Patio CoveredAuto SprinklerSprinkler System
- Style: Traditional
- Other Structures: None
- Pool: None
- Parking: AttachedParking spaces: 2
- Roofing: Composition
- General: Brick1 StorySlab
- Road/Access: City/Town Road
- School District: Spring Hill
- County: Gregg
- Driveway: Concrete
- Zoning: LT 5 BLK 1 HERITAGE POINT184049
- Fencing: Wood Fence
- Utilities: COOP ElectricNatural Gas
- Water: Public WaterPublic Sewer
- Sewer: Public WaterPublic Sewer
This listing courtesy of Blake I Tucker , Trina Griffith & Company Real Estate
Monthly Payment
- Principal & Interest $
- Property Taxes $
- Home Insurance $
- VA Funding Fee $

 New - 1 day ago