351 PR 3559, Longview, TX 75605
- 4 beds |
- 3 baths |
- 2,694 sqft
 Single-Family Home
  Built in 2004
  0.5acre lot
 —— car garage
  $130/sqft
  Listed 5 months ago
Property Description
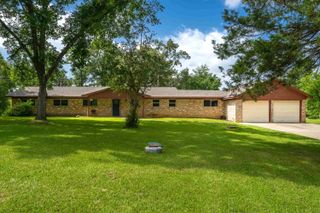
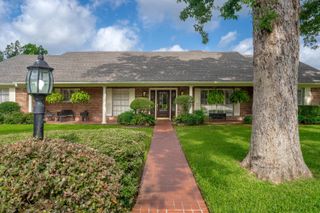
Custom-built home located in sought-after Hallsville ISD, offering space, flexibility, and thoughtful updates on approximately a half-acre setting with a peaceful view. Built in 2004, this well-maintained property features 4 bedrooms and 2.5 bathrooms. If you don't want a 4th bedroom, you can leave it as an awesome 2nd living room. The layout is functional and inviting with 10-foot ceilings in the main living areas, tray ceilings in select rooms, and a design that maximizes livability without wasted square footage. The home showcases custom solid oak cabinetry throughout, generous storage, large closets, and a true pantry, all features buyers consistently value. Recent updates include a roof replaced in 2017, HVAC system replaced in 2023 inside and out, and updated flooring installed around 2020. The home is all electric and equipped with two water heaters for added convenience. Additional highlights include a spacious kitchen with breakfast area, coffee and beverage bar, covered patio, and scenic outlook that creates a country feel while remaining convenient to Longview amenities. Private drive with perpetual easement. This property offers a rare combination of quality construction, flexible living space, and an excellent school district, making it an ideal opportunity for buyers seeking long-term value in East Texas.
- Listing Status:
- Active
- Date Added:
- February 4, 2026
- Data Last Updated:
- July 29, 2026 at 4:48AM
- Listing Office:
- Julie Woods & Associate RE Firm : 903-587-5373
- Listing Agent:
- Julie B Woods : 903-636-8465
- MLS ID:
- 20260767
- General: Patio Covered
- Style: Traditional
- Other Structures: None
- Pool: None
- Parking: AttachedRear/Side EntryParking spaces: 2
- Roofing: Composition
- General: Brick1 StorySlab
- Road/Access: Private
- School District: Hallsville
- County: Harrison
- Driveway: Paved
- Zoning: Acres 0.496Abst 438 R MASONHSER009920695
- Fencing: None
- Utilities: Electric
- Water: Septic TankAerobic Septic SystemCooperative
- Sewer: Septic TankAerobic Septic SystemCooperative
This listing courtesy of Julie B Woods , Julie Woods & Associate RE Firm
Monthly Payment
- Principal & Interest $
- Property Taxes $
- Home Insurance $
- VA Funding Fee $