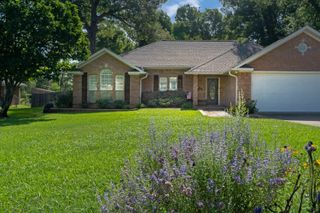
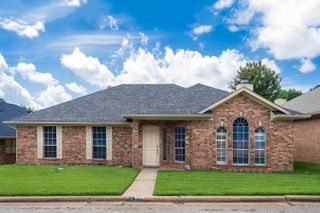
3819 Fern Ridge Dr, Longview, TX 75605
- 3 beds |
- 2 baths |
- 1,862 sqft
 Single-Family Home
  Built in 1996
  9,583sqft lot
 —— car garage
  $161/sqft
  Listed 5 months ago
Property Description
Welcome home to this beautifully maintained 3-bedroom, 2-bath residence located in the highly sought-after Spring Hill ISD, where comfort, charm, and community come together effortlessly. Nestled in a lovely, quiet neighborhood, this home sits on a peaceful street that is ideal for evening strolls, bike rides, and kids at play—perfect for those seeking both serenity and a true sense of home. Step inside to a welcoming living space anchored by a cozy wood-burning fireplace, creating the perfect backdrop for relaxing nights in or gathering with family and friends. The thoughtfully designed layout offers both functionality and flow, making everyday living and entertaining a breeze. The kitchen is both functional and inviting, offering ample counter space for meal prep, baking, and entertaining with ease. A convenient bar area provides the perfect spot for family and guests to gather - ideal for casual meals, homework time, or morning coffee. Just off the kitchen, a bright breakfast area with a large window allows natural light to pour in, creating a warm and cheerful space to start the day. For more formal occasions, the home also features a dedicated dining area, complete with an exterior door leading directly to the covered back patio, making indoor-outdoor entertaining effortless and enjoyable. The spacious primary suite is a true retreat, featuring a tray ceiling that adds elegant character and extra height, enhancing the open and airy feel of the room. The en-suite bathroom is equally impressive, complete with a luxurious garden tub, separate shower, and private water closet—designed with comfort and privacy in mind. Rounding out the suite are his-and-hers walk-in closets, providing ample storage and organization. Two additional bedrooms offer flexibility for children, guests, or a home office, while the second full bathroom is conveniently located to serve both rooms. Outside, enjoy a fully fenced backyard, ideal for families, pets, outdoor entertaining, or simply unwinding after a long day. Additional highlights include a 2-car garage for secure parking and extra storage, as well as a location that truly shines—close to schools, community amenities, and all that Spring Hill has to offer. This home checks all the boxes for comfortable living in a family-friendly setting. Don’t miss your opportunity to make it yours!
- Listing Status:
- Pending
- Date Added:
- February 10, 2026
- Data Last Updated:
- July 29, 2026 at 4:48AM
- Listing Office:
- Trina Griffith & Company Real Estate : 903-212-2121
- Listing Agent:
- Hayley E Hamberlin Choy : 903-841-3588
- MLS ID:
- 20260938
- Laundry: Inside RoomDryer/Electric
- A/C: Central Electric
- Heating: Central Electric
- Fireplace: One Woodburning
- Style: Traditional
- Other Structures: None
- Pool: None
- Parking: AttachedParking spaces: 2
- Roofing: Composition
- General: Brick1 StorySlab
- School District: Spring Hill
- County: Gregg
- Driveway: Concrete
- Zoning: LT 9 BLK 1 FERN RIDGE #194850
- Fencing: Wood Fence
- Utilities: Electric
- Water: Public WaterPublic Sewer
- Sewer: Public WaterPublic Sewer
This listing courtesy of Hayley E Hamberlin Choy , Trina Griffith & Company Real Estate
Monthly Payment
- Principal & Interest $
- Property Taxes $
- Home Insurance $
- VA Funding Fee $


 New - 1 day ago