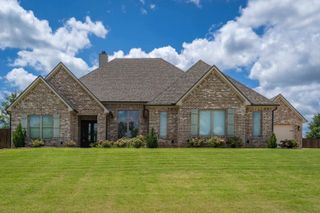
4228 Savannah Hills Lane, Longview, TX 75605
- 4 beds |
- 4 baths |
- 2,700 sqft
 Single-Family Home
  Built in 2025
  0.52acre lot
 —— car garage
  $246/sqft
  Listed 4 months ago
Property Description
SPACIOUS FAMILY HOME WITH PRIVATE GREENBELT & LUXURY FEATURES: Designed with both comfort & privacy in mind, this beautifully crafted family-style home offers refined living in a serene setting. Situated on a 180 foot wide private backyard greenbelt, the property is perfect for those who appreciate nature, space & upscale amenities. Step onto the charming front porch or unwind on the vaulted back porch, ideal for morning coffee or evening gatherings. Inside, you'll find a spacious open floor plan filled with natural light from large, premium single divided light windows & main floor track lighting. The gourmet kitchen is a chef's dream, featuring a gas cooktop, double oven, two premium extra-quiet dishwashers, abundant storage & upscale custom cabinetry. Adjacent, an enormous butler's pantry with adjustable shelving offers exceptional storage & prep space. The layout includes a split floor plan with a large private primary suite on one side & a private guest suite on the other & two bedrooms upstairs, making it ideal for multigenerational living. Every main level bedroom, room & hallway is thoughtfully designed with wide doorways & halls, along with curbless, dual-system shower--making the main level fully mobility friendly. You'll also enjoy an enormous laundry room with an extra large sink & natural light, plus abundant closets with flexible adjustable shelving throughout. Energy efficiency meets everyday convenience with foam insulation, two HVAC systems & two hot water tanks. Every inch of this home reflects quality & thoughtful design--from upscale trims, surfaces, plumbing & light fixtures to sound-reducing appliances & vent hood. This home combines everyday functionality with elegant, long-term comfort--perfect for families of all ages or those looking to age in place without sacrificing style.
- Listing Status:
- Active
- Date Added:
- March 20, 2026
- Data Last Updated:
- July 29, 2026 at 4:48AM
- Listing Office:
- M & M Real Estate : 903-520-8738
- Listing Agent:
- Mark Mueller : 903-520-8738
- MLS ID:
- 20262024
- General: Auto Sprinkler
- Other Structures: None
- Pool: None
- Parking: Parking spaces: 2
- Roofing: Composition
- General: Brick and WoodNew Construction2 StoriesSlab
- HOA Amenities: 600.0
- School District: Spring Hill
- County: Gregg
- Zoning: Block 1 Lot 1600000
- Fencing: None
- Utilities: ElectricHigh Speed Internet AvailCable AvailableNatural Gas
- Water: Public WaterPublic Sewer
- Sewer: Public WaterPublic Sewer
This listing courtesy of Mark Mueller , M & M Real Estate
Monthly Payment
- Principal & Interest $
- Property Taxes $
- Home Insurance $
- VA Funding Fee $