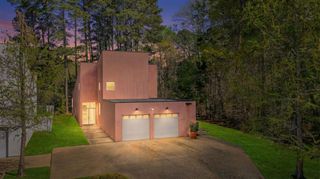
1214 JASMINE LN, Longview, TX 75604
- 4 beds |
- 5 baths |
- 2,983 sqft
 Single-Family Home
  Built in 1995
  0.28acre lot
 —— car garage
  $193/sqft
  Listed 14 days ago
Property Description
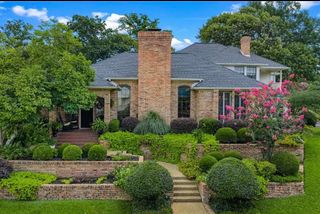
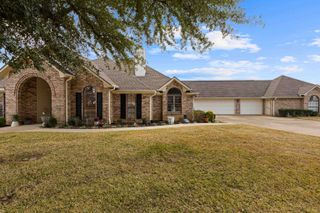
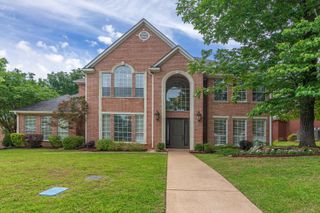
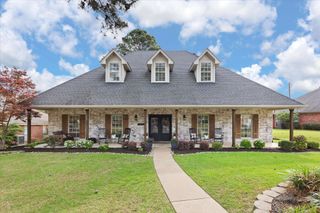
Welcome to this beautifully designed home where space, comfort, and functionality come together in perfect harmony. Offering 4 spacious bedrooms, 3 full bathrooms, and 1 halfbath, this thoughtfully designed floor plan is ideal for both everyday living and effortless entertaining. Upon entry, a grand staircase creates a striking first impression and opens to a bright, inviting living room with soaring ceilings, rich hardwood floors, and a cozy fireplace. The open-concept layout flows seamlessly into the spacious kitchen, creating an ideal gathering place for family and friends. The well-appointed kitchen features Corian and granite countertops, a large center island with a pull-out mixer stand, abundant cabinetry, generous prep space, a spacious pantry, and a convenient dining area. A formal dining room offers additional space for hosting special occasions. The luxurious main-level primary suite has a spacious private retreat with an adjoining bath. Upstairs, three generously sized bedrooms, 2 full bathrooms, and a versatile bonus area provide flexible space for a media room, playroom, or game room. The backyard is designed for relaxation and entertaining, featuring a custom gunite pool, an 8-person spa bordered by three mature palm trees, a spacious covered patio, a pergola, and privacy fencing. The pool house includes a half bath and flexible use as a poolside retreat, storage area, or small garage with an overhead door. Located in a desirable, walkable neighborhood with a scenic lake and playground, this home offers an exceptional lifestyle for families and outdoor enthusiasts alike. Additional features include a neutral color palette throughout and the added peace of mind of a whole-home generator. Combining timeless style, generous living spaces, and everyday practicality, this exceptional home is ready to welcome its next owners. More pics coming soon
- Listing Status:
- Active
- Date Added:
- July 15, 2026
- Data Last Updated:
- July 29, 2026 at 4:48AM
- Listing Office:
- BOLD Real Estate Group : 903-291-1811
- Listing Agent:
- Debbie Rogers : 903-918-1235
- MLS ID:
- 20265074
- General: Auto Sprinkler
- Style: Traditional
- Other Structures: Other/See Remarks
- Pool: Heated PoolGunite PoolOutdoor Hot Tub/Spa
- Parking: AttachedParking spaces: 2
- Roofing: Composition
- General: Brick2 StoriesSlab
- Road/Access: City/Town Road
- HOA Amenities: 361.0
- School District: PINE TREE
- County: Gregg
- Driveway: Concrete
- Zoning: LT 8 BL 7030 WILDWOOD #1687059
- Fencing: Wood Fence
- Utilities: ElectricGasHigh Speed Internet Avail
- Water: Public Sewer
- Sewer: Public Sewer
This listing courtesy of Debbie Rogers , BOLD Real Estate Group
Monthly Payment
- Principal & Interest $
- Property Taxes $
- Home Insurance $
- VA Funding Fee $