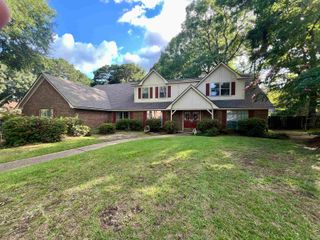
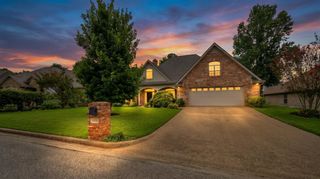
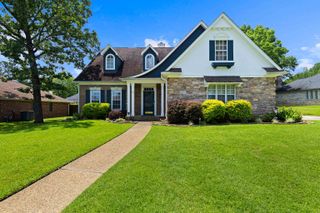
1212 Jasmine Ln., Longview, TX 75604
- 4 beds |
- 4 baths |
- 3,391 sqft
 Single-Family Home
  Built in 1995
  0.28acre lot
 —— car garage
  $153/sqft
  Listed 2 months ago
Property Description
Welcome to 1212 Jasmine, a beautifully designed home offering space, comfort, and functionality throughout. This spacious home features 4 large bedrooms, 3 full baths, and 1 half bath, with a thoughtfully designed layout perfect for everyday living and entertaining. The inviting entry welcomes you into a bright and open main living area with soaring ceilings, hardwood flooring, and a cozy fireplace with gas logs. The living room flows seamlessly into the expansive kitchen, creating the perfect gathering space for family and friends. The kitchen is well-appointed with granite countertops, a large center island, abundant cabinetry, generous counter space, and a convenient kitchen and dining combination area. A formal dining room provides additional space for entertaining, while the dedicated office with built-ins offers an ideal work-from-home setup. The wonderfully spacious primary suite with a double sided fireplace is located on the main floor, providing privacy and comfort. Upstairs, you’ll find 3 additional bedrooms, 2 full baths, and a versatile bonus room that can easily serve as a playroom, media room, or even a 5th bedroom if desired. Outside, the fenced backyard is designed for relaxation and enjoyment with both a covered patio and open patio area, along with raised garden beds for those who love to garden. The walkable neighborhood features a lake and playground, adding to the home’s appeal and sense of community. Additional highlights include a neutral color palette throughout, and the added peace of mind of a whole home generator! This home truly combines style, space and practicality in a welcoming neighborhood setting.
- Listing Status:
- Active
- Date Added:
- May 18, 2026
- Data Last Updated:
- July 29, 2026 at 4:48AM
- Listing Office:
- Summers Cook & Company : 903-757-8686
- Listing Agent:
- Dona Willett : 903-452-3198
- MLS ID:
- 20263639
- General: Patio OpenPatio CoveredAuto Sprinkler
- Style: Traditional
- Other Structures: None
- Pool: None
- Parking: AttachedParking PadParking spaces: 2
- Roofing: Composition
- General: Brick2 StoriesSlab
- Road/Access: City/Town Road
- HOA Amenities: 361.0
- School District: Pine Tree ISD
- County: Gregg
- Driveway: Concrete
- Zoning: LT 7 BLK 7030 Wildwood #1687058
- Fencing: Wood Fence
- Utilities: ElectricGas
- Water: Public WaterPublic Sewer
- Sewer: Public WaterPublic Sewer
This listing courtesy of Dona Willett , Summers Cook & Company
Monthly Payment
- Principal & Interest $
- Property Taxes $
- Home Insurance $
- VA Funding Fee $