1401 Secluded Ln, Longview, TX 75604
- 4 beds |
- 4 baths |
- 3,523 sqft
 Single-Family Home
  Built in 1982
  0.32acre lot
 —— car garage
  $139/sqft
  Listed 1 month ago
Property Description
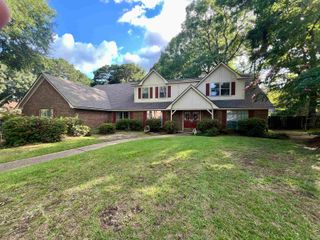
Welcome home to where elegance meets comfort in this well-proportioned 2-story home, offering an impressive floor plan with soaring ceilings, abundant natural light and room for everyone to spread out and enjoy; and situated on a beautifully landscaped corner lot in the Wild Wood subdivision! Designed for multi-generational living; this home offers 4 nice sized bedrooms, 3-1/2 baths and a private balcony off the primary suite with a view of the lake across the street. The downstairs bedroom ensuite is designed to be a mother-in-law suite or suitable for guests and has a full bath with a generous roll in shower. This suite also has a private door to the back yard area. Not only are there two expansive living areas to provide the perfect setting for entertaining whether it be formal or casual; there also are two dining areas as well as an eating bar in the kitchen that can double as an island. The oversized breakfast nook offers wall to wall window seating and a built-in desk with sufficient storage and display. The highly functioning kitchen includes a sleek cooktop, built in oven, wine chiller, microwave and refrigerator as well as plenty of deep drawer and cabinet storage. Upstairs, the primary suite has a wood burning fireplace to cozy up to on those mornings you just rather stay in; as well as a large ensuite bathroom with a jetted garden tub, tiled shower, separate vanities, and an oversized closet with built ins. The spacious two bedrooms upstairs share a “Jack & Jill” style bathroom with separate vanities and tub/shower combo. In addition to the two bedrooms, overlooking the scenic backyard deck area is a home office. After a long day in the office, one could relax in the hot tub on the back yard deck. Yes, the hot tub will convey with the home. With its grand feel, versatile floor plan, and prime corner lot location, this home combines space, style and convenience in one exceptional package!
- Listing Status:
- Active
- Date Added:
- June 12, 2026
- Data Last Updated:
- July 29, 2026 at 4:48AM
- Listing Office:
- Texas Real Estate Executives : 903-680-4663
- Listing Agent:
- Kelly Hale : 903-235-2014
- MLS ID:
- 20264207
- General: Auto SprinklerDeck OpenBalconyGutter(s)
- Other Structures: None
- Pool: Outdoor Hot Tub/Spa
- Parking: AttachedParking spaces: 2
- Roofing: Composition
- General: Brick2 Stories2 StoryCombinationCombo Pier And Beam/Slab
- Road/Access: City/Town Road
- HOA Amenities: 330.0
- School District: Pine Tree
- County: Gregg
- Driveway: Concrete
- Zoning: LT 17 BLK 7012 WILDWOOD UNIT #871465
- Fencing: Wood Fence
- Utilities: ElectricHigh Speed Internet AvailCable Available
- Water: Public Sewer
- Sewer: Public Sewer
This listing courtesy of Kelly Hale , Texas Real Estate Executives
Monthly Payment
- Principal & Interest $
- Property Taxes $
- Home Insurance $
- VA Funding Fee $