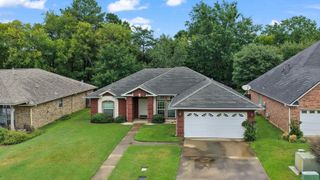
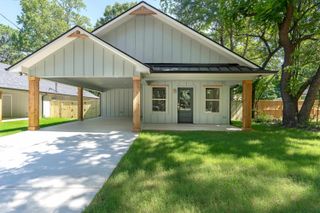
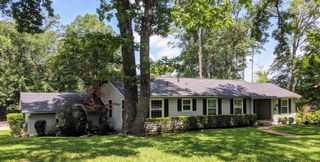
514 Ranier, Longview, TX 75604
- 3 beds |
- 2 baths |
- 1,500 sqft
 Single-Family Home
  Built in 2026
  9,583sqft lot
 —— car garage
  $193/sqft
  Listed 1 month ago
Property Description
Welcome to 514 Ranier in Longview, TX—an exceptional new construction home located in a growing new development. This beautifully designed 3-bedroom, 2-bath residence offers modern finishes and thoughtful details throughout. Step inside to an open-concept floor plan featuring elegant granite countertops, stainless steel appliances, and abundant natural light. The spacious primary suite is a true retreat, complete with a luxurious walk-in tile shower and separate his-and-her walk-in closets, providing ample storage and convenience. Outside, enjoy a fully fenced backyard with a privacy fence, perfect for entertaining, relaxing, or letting pets play safely. Combining quality craftsmanship, contemporary style, and a desirable location, this move-in-ready home offers everything today's buyers are looking for. Don't miss your opportunity to own a brand-new home in one of Longview's newest developments—schedule your showing today!
- Listing Status:
- Active
- Date Added:
- June 5, 2026
- Data Last Updated:
- July 29, 2026 at 4:48AM
- Listing Office:
- Ember Realty : 903-297-0591
- Listing Agent:
- Christian Bennett : 903-235-9379
- MLS ID:
- 20264098
- Other Structures: None
- Pool: None
- Parking: AttachedParking spaces: 2
- Roofing: Composition
- General: Brick and Wood1 StorySlab
- School District: PTISD
- County: Gregg
- Driveway: Concrete
- Zoning: LT 10 BLK 1 PINE LAND SUBDIVISION1597383
- Fencing: Wood Fence
- Utilities: Electric
- Water: Public WaterPublic Sewer
- Sewer: Public WaterPublic Sewer
This listing courtesy of Christian Bennett , Ember Realty
Monthly Payment
- Principal & Interest $
- Property Taxes $
- Home Insurance $
- VA Funding Fee $