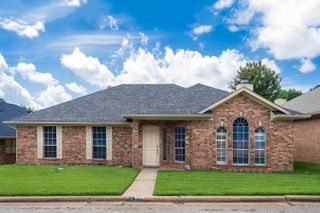
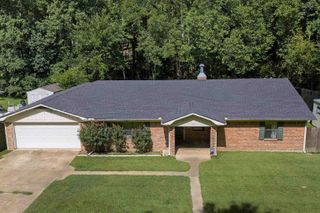
538 Sam Page Rd., Longview, TX 75605
- 3 beds |
- 2 baths |
- 1,785 sqft
 Single-Family Home
  Built in 2010
  1,986sqft lot
 —— car garage
  $168/sqft
  Listed 19 days ago
Property Description
Welcome to 538 Sam Page Road in Longview, TX! This beautifully maintained 3-bedroom, 2-bath home offers the perfect blend of comfort, style, and functionality in the desirable Henderson Hills neighborhood. From the moment you step inside, you'll appreciate the inviting open-concept floor plan, designed for both everyday living and effortless entertaining. The spacious living, dining, and kitchen areas create a bright, welcoming space where family and friends can gather with ease. The private primary suite is a true retreat, featuring a spa-inspired en suite bathroom complete with a Roman jetted tub, walk-in tile shower, dual vanities, and a generously sized walk-in closet. Two additional bedrooms are thoughtfully positioned on the opposite side of the home, offering privacy for guests or family members. Each guest room includes a spacious closet with built-in storage and shares a well-appointed hall bathroom. Situated on a generous lot, this property offers even more room to enjoy the outdoors. An additional driveway provides extra parking and leads to a portable building with electricity, making it an ideal workshop, hobby space, home office, or additional storage area. Even have a deer visit most days. For added peace of mind, the roof was replaced just four years ago and is in excellent condition. With its attractive curb appeal, functional layout, versatile outdoor space, and convenient location just minutes from shopping, dining, and everyday conveniences, this move-in-ready home checks all the boxes.
- Listing Status:
- Pending
- Date Added:
- July 10, 2026
- Data Last Updated:
- July 29, 2026 at 4:48AM
- Listing Office:
- Ember Realty : 903-297-0591
- Listing Agent:
- Nathalie E Wise : 561-596-6089
- MLS ID:
- 20264918
- General: CarpetingTile FlooringHardwood FloorsCeiling FanSatellite DishWhirlpool Type TubSmoke Detectors
- Dining: Kitchen/Eating Combo
- Laundry: Inside RoomDryer/ElectricWasher Connection
- A/C: Central Electric
- Heating: Central Gas
- Fireplace: None
- General: Patio CoveredStorage BuildingPorchSecurity LightingGutter(s)
- Style: Traditional
- Other Structures: Storage Buildings
- Pool: None
- Parking: AttachedParking spaces: 2
- Roofing: Composition
- General: Brick and Stone1 StorySlab
- Road/Access: County Maintained Road
- School District: LONGVIEW
- County: Gregg
- Driveway: Concrete
- Zoning: LT 1 BLK 4 HENDERSON HILLS46771
- Fencing: None
- Utilities: Rural ElectricGasHigh Speed Internet AvailCable Available
- Water: Aerobic Septic SystemPrivate Water
- Sewer: Aerobic Septic SystemPrivate Water
This listing courtesy of Nathalie E Wise , Ember Realty
Monthly Payment
- Principal & Interest $
- Property Taxes $
- Home Insurance $
- VA Funding Fee $


 New - 1 day ago