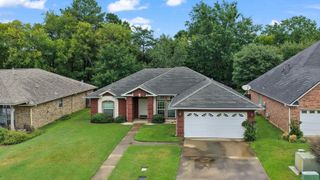
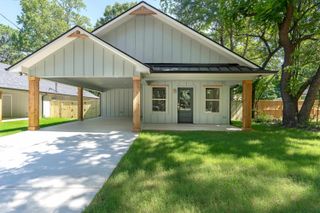
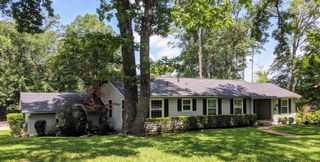
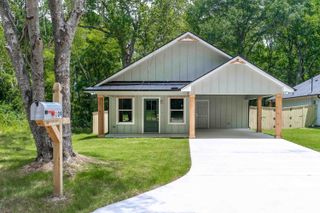
814 Premier Rd, Longview, TX 75604
- 3 beds |
- 2 baths |
- 1,414 sqft
 Single-Family Home
  Built in 2026
  0.42acre lot
 —— car garage
  $198/sqft
  Listed 2 months ago
Property Description
*CONSTRUCTION NOW COMPLETE* 814 Premier Rd offers refined East Texas living with a modern, spacious feel rarely found in this price range. This thoughtfully designed 3-bedroom, 2-bath home features soaring 10-foot ceilings throughout, creating an open and airy atmosphere filled with natural light. It also boasts a wet bar/coffee station with built-in hardwood shelving equipped with hidden rope lights underneath. Situated on a generous .419-acre lot within highly regarded Pine Tree ISD, the property combines comfort, privacy, and convenience in one exceptional package. The well-appointed floorplan includes a 2-car garage, expansive front and rear porches ideal for relaxing or entertaining. Conveniently located near shopping, dining, and everyday amenities while still offering a peaceful residential setting, this home delivers elevated living with timeless appeal. Built by Morgan & Company; a Longview-local builder. Construction is now complete, and the seller is open to buyer's concessions, and helping any way possible to make this house your home. *OWNER IS SELLER AGENT*
- Listing Status:
- Active
- Date Added:
- May 26, 2026
- Data Last Updated:
- July 29, 2026 at 4:48AM
- Listing Office:
- Ember Realty : 903-297-0591
- Listing Agent:
- Bryan W Morgan : 254-485-6807
- MLS ID:
- 20263767
- General: Porch
- Other Structures: None
- Pool: None
- Parking: AttachedParking spaces: 2
- General: Wood/FrameSidingNew Construction1 StorySlab
- Road/Access: City/Town Road
- School District: Pine Tree
- County: Gregg
- Driveway: Concrete
- Zoning: Lot 19A Block B Pineland SubdivisionNA
- Fencing: None
- Utilities: Electric
- Water: Public WaterPublic Sewer
- Sewer: Public WaterPublic Sewer
This listing courtesy of Bryan W Morgan , Ember Realty
Monthly Payment
- Principal & Interest $
- Property Taxes $
- Home Insurance $
- VA Funding Fee $