2430 Cross Timbers Drive, Lowry Crossing, TX 75069
- 3 beds |
- 3 baths |
- 1,994 sqft
 Single-Family Home
  Built in 2026
  1.14acre lot
 3 car garage
  $263/sqft
  Listed 1 month ago
Property Description
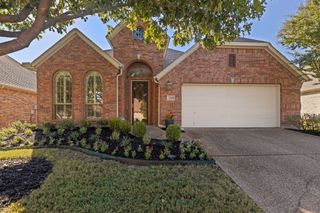
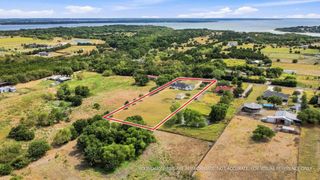
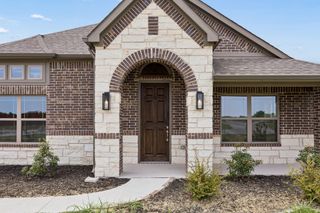
Finally—a new construction home with enough land to do something with and a true 3-car garage for the cars, the tools and everything you swore you were going to organize last weekend. Sitting on 1.14 acres just minutes from downtown McKinney, this single-story Biltmore home offers 3 bedrooms, 2 bathrooms and a private study—because working from the kitchen table was never meant to be a long-term plan. Inside, wood-look tile leads to an open living area anchored by a floor-to-mantle stone fireplace. The kitchen brings granite countertops, built-in double ovens, abundant cabinetry and a large island, plus extra counter space that’s perfect for a coffee bar, serving station or permanent crock-pot headquarters. A mud bench near the garage provides a designated landing zone for everyday chaos, while the spacious primary suite gives you somewhere to hide from it. Out back, the large covered patio overlooks wide-open space with room for a pool, workshop, garden—or all three if you’re feeling ambitious. Energy-efficient new construction, a low $25-per-month HOA and acre-plus living without giving up convenient access to McKinney. Buyer incentives are available, too—ask us about preferred-lender money!
- Listing Status:
- Active
- Data Last Updated:
- October 13, 2026 at 11:21PM
- Listing Office:
- Gage Realty : 214-514-3390
- Listing Agent:
- Kayti Gage :
- MLS ID:
- 21367977

- General: Rain Gutters
- Style: TraditionalDetached
- Pool: None
- Parking: GarageGarage Door OpenerInside EntranceGarage Faces Side
- Roofing: Composition
- General: BrickRockStone1Slab
- HOA Amenities: Association Management300.0Annually
- Originating MLS: NTR_NTREIS
- School District: Princeton ISD
- County: Collin
- Zoning: REGATTA OAKS PHASE I (CLC)LOT 3R; * REPLATR9413000003R1
- Fencing: None
- Utilities: Electricity AvailableElectricity ConnectedSewer AvailableWater Available
- Water: Public
- Sewer: Public Sewer
- Source: NTR_NTREIS
This listing courtesy of Kayti Gage , Gage Realty
Monthly Payment
- Principal & Interest $
- Property Taxes $
- Home Insurance $
- VA Funding Fee $