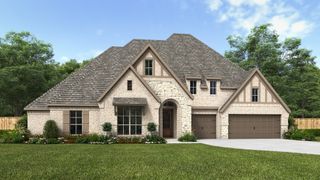
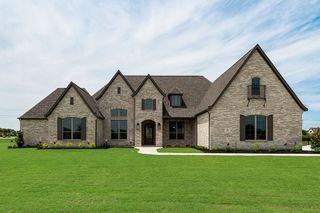
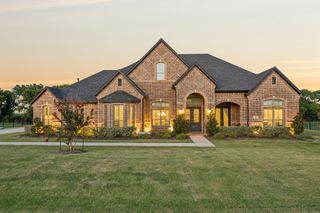
1250 Chariot Lane, Lucas, TX 75002
- 5 beds |
- 5 baths |
- 4,354 sqft
 Single-Family Home
  Built in 2026
  2.27acre lot
 3 car garage
  $367/sqft
  Listed 2 months ago
Property Description
Grand two-story entry with 20-foot ceiling. Two-story home office with French doors, and circular staircase set at entry. Formal dining room with coffered ceiling. Island kitchen with built-in seating space opens to the morning area with wall of windows. Spacious family room with 20-foot ceiling and large sliding glass doors. Media room and opposite game room with wall of windows and convenient access to the backyard. Secluded primary suite with grand wall of windows. French door entry to the primary bath with dual vanities, a freestanding tub, separate glass enclosed shower, two walk-in closets with access to utility room and a linen closet. Private guest suite on both first and second levels. Secondary bedrooms with walk-in closets, a theatre room and a Hollywood bath complete the second floor. Extended covered backyard patio. Three-car garage.
- Listing Status:
- Active
- Data Last Updated:
- August 16, 2026 at 7:21PM
- Listing Office:
- Perry Homes Realty LLC : 713-948-6666
- Listing Agent:
- Lee Jones :
- Contact:
- 713-948-6666
- MLS ID:
- 21282859

- General: Rain Gutters
- Style: TraditionalDetached
- Pool: None
- Parking: Door-MultiGarage Faces FrontGarageGarage Door OpenerGarage Faces Side
- Roofing: Composition
- General: BrickRockStone2Slab
- HOA Amenities: Association ManagementMaintenance Grounds767.0Annually
- Originating MLS: NTR
- School District: Plano ISD
- County: Collin
- Zoning: 2935494
- Utilities: Natural Gas AvailableSeptic AvailableSeparate MetersUnderground UtilitiesWater Available
- Sewer: Septic Tank
- Source: NTR
This listing courtesy of Lee Jones , Perry Homes Realty LLC
Monthly Payment
- Principal & Interest $
- Property Taxes $
- Home Insurance $
- VA Funding Fee $


 New - 2 days ago