1020 Highland Drive, Lucas, TX 75002
- 4 beds |
- 4 baths |
- 3,812 sqft
 Single-Family Home
  Built in 2019
  1.85acre lot
 3 car garage
  $328/sqft
  Listed 2 months ago
Property Description
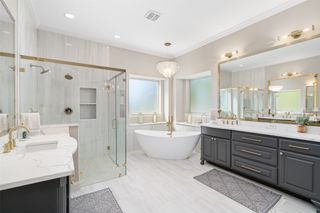
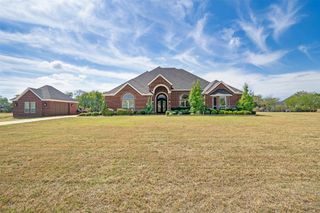
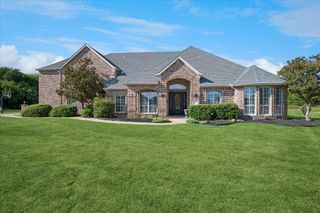
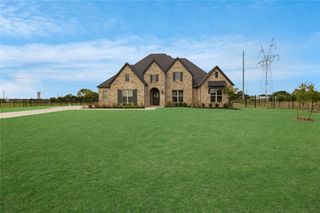
Resort-style luxury! Discover the perfect balance of an elevated Texas lifestyle at its finest in this impeccably designed custom one-story luxury home on 1.85 acres with exceptional craftsmanship & extensive hardwood floors. Stunning outdoor beamed pavilion with wood-burning fireplace (20x14) + designer privacy fencing. Multi-purpose study features built-ins & double French doors. Formal dining room with custom ceiling beams has access to the butler's pantry with a built-in beverage cooler & separate wine chiller center. Large family room is open to the kitchen & features floor-to-ceiling fireplace. Upgraded stainless steel appliances include Wolf sub-zero built-in refrigerator, 3 built-in Wolf ovens (microwave, convection, & steam), 5 burner Wolf gas cooktop with pot filler, & Asko dishwasher. All lower kitchen cabinets have custom pull-out drawers. The oversized kitchen island countertop provides space for additional seating. Media-Game room is private allowing for entertaining enjoyment. Secluded Primary Bedroom Suite features an awesome view of backyard & showcases custom hammered copper sinks & mirrors, large soaking tub, double showerheads in the stunning oversized steam shower, built-in storage cabinetry, & customized closet system privately designed for this home. Stunning 3rd living area boasts of floor-to-ceiling fireplace, towering glass doors, and ideal year-round use. Outdoor living is completely enhanced with the inviting pavilion's wood-burning fireplace, custom privacy fencing, multi-color lighting system, & copper gutters. Oversized laundry room features its composite sink, touch-faucet, abundant cabinetry, & large folding counter. The mudroom is accessible from the garage & emphasizes under-seat storage drawer & overhead storage cabinets. Tornado shelter in garage will remain. Separate staircase allows accessibility to the floored attic. Garage walls & ceiling are insulated for energy efficiency. So many upgrades throughout this gorgeous home!
- Listing Status:
- Active
- Data Last Updated:
- October 13, 2026 at 10:19PM
- Listing Office:
- RE/MAX DFW Associates : 972-312-9000
- Listing Agent:
- Jim Monroe :
- Contact:
- 972-310-2444
- MLS ID:
- 21346377

- General: LightingRain GuttersGazebo
- Style: TraditionalDetached
- Other Structures: Gazebo
- Pool: None
- Parking: ConcreteDoor-MultiDoor-SingleDrivewayEpoxy FlooringGarageGarage Door OpenerInside EntranceOversizedGarage Faces SideSide By Side
- Roofing: Composition
- Windows: ShuttersWindow Coverings
- General: Brick1Slab
- HOA Amenities: All Facilities1100.0Annually
- Originating MLS: NTR_NTREIS
- School District: Plano ISD
- County: Collin
- Zoning: STINSON HIGHLANDS PHASE 2 (CLU)BLK JLOT 3R1040900J03401
- Fencing: Back YardMetalWrought Iron
- Utilities: Underground Utilities
- Source: NTR_NTREIS
- Exclusions: All patio furniture including umbrella and mounted televisions (mounts to remain).
This listing courtesy of Jim Monroe , RE/MAX DFW Associates
Monthly Payment
- Principal & Interest $
- Property Taxes $
- Home Insurance $
- VA Funding Fee $