5113 Rosemont Court, Parker, TX 75002
- 4 beds |
- 4 baths |
- 3,732 sqft
 Single-Family Home
  Built in 2019
  2.25acre lot
 5 car garage
  $362/sqft
  Listed 11 days ago
Property Description
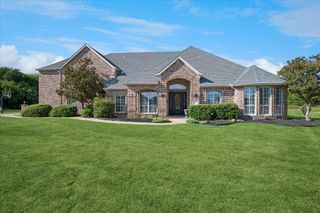
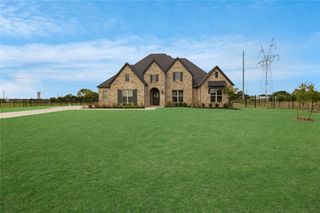
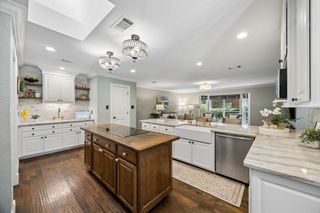
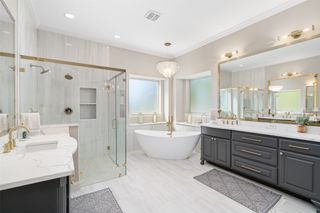
The property you've been looking for. Extraordinary acreage property in Allen ISD. This one-story home sits on 2.25 acres on a cul-de sac street with a pool, waterfall, fenced yard, and a 5.5-car garage (3-car attached, 2.5-car detached). Step through custom wrought iron double doors into a gorgeous foyer with tiered circular step-up ceilings. A large dining room with step-up ceilings is ideal for family gatherings, and the open layout connects the kitchen, family room, and nook. The huge kitchen offers a five-burner gas cooktop, a built-in Electrolux refrigerator that stays, a microwave, double ovens, a butler's pantry, and a walk-in pantry. The great family room features a large wall for an entertainment center, a corner gas fireplace, and a circular bay window with views of the yard, trees, pool, and waterfall. The study works as a playroom or TV room with views of the huge yard. Three big bedrooms all have walk-in closets. One features a bay window, one has a private ensuite bath, and the other two share a Jack and Jill bath. The huge split master includes a circular bay window overlooking the pool, yard, and trees. The master bathroom features stepped tiered ceilings, a separate tub, a large separate shower with two heads, a huge master closet, and a linen closet. The big laundry room includes a five-hook mud bench, cabinets, countertops, and drawers. Outside, a big back porch with ceiling fans overlooks a great pool with waterfall, a huge yard, and trees toward the back. Fenced yard.
- Listing Status:
- Active
- Data Last Updated:
- October 13, 2026 at 7:21AM
- Listing Office:
- Keller Williams Central : 469-467-7755
- Listing Agent:
- James Tan :
- Contact:
- 469-467-7755
- MLS ID:
- 21399253

- Style: TraditionalDetached
- Pool: FencedGunitePoolWaterfall
- Parking: Additional ParkingDoor-MultiGarageGarage Door OpenerGarage Faces Side
- Roofing: Composition
- Windows: Bay Window(s)Window Coverings
- General: Brick1Slab
- HOA Amenities: Association Management1200.0Annually
- Originating MLS: NTR_NTREIS
- School District: Allen ISD
- County: Collin
- Zoning: PARKER RANCH ESTATES PHASE 2 (CPK)BLK ALOR1149700A01001
- Fencing: Back YardWrought Iron
- Utilities: Electricity AvailableSeptic AvailableUnderground UtilitiesWater Available
- Water: Public
- Sewer: Aerobic Septic
- Source: NTR_NTREIS
- Exclusions: 2 shelves and clock in the family room
This listing courtesy of James Tan , Keller Williams Central
Monthly Payment
- Principal & Interest $
- Property Taxes $
- Home Insurance $
- VA Funding Fee $

 New - 3 days ago