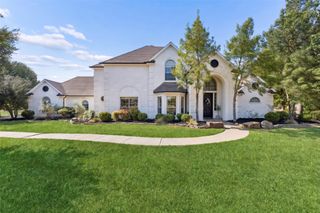
520 Cottonwood Place, Fairview, TX 75069
- 4 beds |
- 4 baths |
- 3,605 sqft
 Single-Family Home
  Built in 1982
  1.09acre lot
 3 car garage
  $326/sqft
  Listed 1 month ago
Property Description
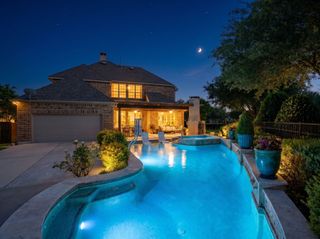
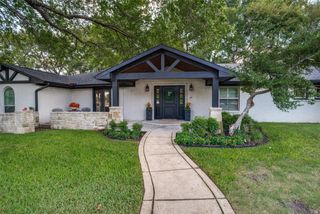
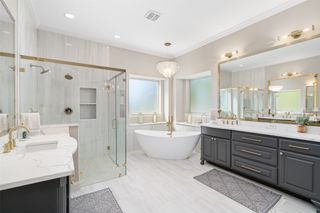
Stunning remodeled home nestled in the heart of Fairview and zoned to the highly acclaimed Lovejoy ISD. This move-in ready property has been thoughtfully updated throughout, offering the perfect blend of style and comfort. There are multiple living spaces, bonus rooms and dual primary bedrooms making a very flexible floorplan that can fit all your needs. The kitchen has been beautifully renovated with quartzite countertops, an induction cooktop and dual ovens, making it a true heart of the home. This home features a primary suite downstairs with two additional bedrooms down. Upstairs is a larger primary bedroom with a bathroom that is a luxury retreat including a rainfall shower and freestanding soaking tub completed with a mounted electric fireplace for true relaxation. Off the bathroom is a bonus room that can be used for an office or exercise room. A large game room allows for endless options to complete the upstairs retreat. Situated on a sprawling one acre lot with professionally landscaped grounds featuring towering shade trees. The backyard has an oversized swimming pool and lush trees along the perimeter for blissful privacy. Recent updates include plumbing, structural, designer lighting, electrical, landscaping and gutters just to name a few. Investments made will provide peace of mind for years to come. Enjoy the freedom of no HOA while still being close to Fairview's shopping, dining, and Lovejoy schools. I know it is commonly said, but this is a property you really must see to appreciate how special it is.
- Listing Status:
- Active
- Data Last Updated:
- October 13, 2026 at 7:21AM
- Listing Office:
- Keller Williams Realty Allen : 972-747-5100
- Listing Agent:
- Tom Grisak :
- Contact:
- 972-359-1553
- MLS ID:
- 21351580

- General: Rain GuttersStorage
- Style: Detached
- Pool: Diving BoardIn GroundPoolPool/Spa Combo
- Parking: DrivewayGarageGarage Door OpenerGarage Faces Side
- Roofing: Composition
- General: BrickRockStone2Slab
- Originating MLS: NTR_NTREIS
- School District: Lovejoy ISD
- County: Collin
- Zoning: FOXGLEN (CFV)BLK 3LOT 45R103600304501
- Fencing: Back YardWood
- Utilities: Septic AvailableWater Available
- Water: Public
- Sewer: Septic Tank
- Source: NTR_NTREIS
- Exclusions: Kitchen refrigeratorall mounted TV's. The TV mounts will convey.
This listing courtesy of Tom Grisak , Keller Williams Realty Allen
Monthly Payment
- Principal & Interest $
- Property Taxes $
- Home Insurance $
- VA Funding Fee $

 New - 3 days ago