560 Palomino Drive, Lucas, TX 75002
- 4 beds |
- 3 baths |
- 3,047 sqft
 Single-Family Home
  Built in 2002
  2acre lot
 3 car garage
  $328/sqft
  Listed 21 days ago
Property Description
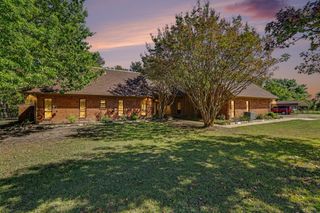
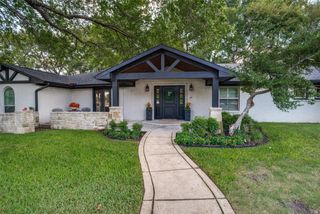
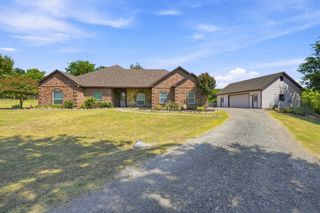
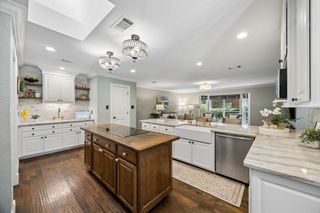
Two private acres, beautifully landscaped on a cul-de-sac in The Enclave neighborhood of Lucas. Zoned for the highly acclaimed Lovejoy ISD, this property offers country living just minutes from premium shopping and dining. The bright, open-concept interior features large windows, high ceilings and updated light fixtures. At the heart of the home, the gourmet kitchen is equipped with quartz countertops, a gas range, double ovens, island and pantry. This desirable layout features a private office, luxurious primary suite, and secondary bedroom conveniently located on the main floor. Upstairs, a versatile game room joins two additional bedrooms with walk-in closets and a shared bath. Step outside to a covered patio overlooking the sparkling pool and spa. A pool fence installed for your safety and peace of mind. The expansive backyard provides a blank canvas for its new owner’s animals, guests or hobbies. Complete with a rear facing, oversized 3-car garage with built in workshop or storage. The extended driveway features an in-ground basketball hoop with room to play. Look no further, this home checks all the boxes!
- Listing Status:
- Active
- Data Last Updated:
- October 13, 2026 at 4:24PM
- Listing Office:
- Keller Williams Realty Allen : 972-747-5100
- Listing Agent:
- Tom Grisak :
- Contact:
- 972-359-1553
- MLS ID:
- 21389429

- General: Rain Gutters
- Style: French ProvincialTraditionalDetached
- Pool: FencedIn GroundPoolPrivatePool/Spa ComboWater Feature
- Parking: DrivewayPavedPrivateGarage Faces Rear
- Roofing: Composition
- Windows: Window Coverings
- General: Brick2Slab
- HOA Amenities: Association Management740.0Annually
- Originating MLS: NTR_NTREIS
- School District: Lovejoy ISD
- County: Collin
- Zoning: ENCLAVE THE (CLU)BLK BLOT 13R502500B01301
- Utilities: Electricity ConnectedNatural Gas AvailableSeptic AvailableSeparate MetersWater Available
- Water: Public
- Sewer: Septic Tank
- Source: NTR_NTREIS
This listing courtesy of Tom Grisak , Keller Williams Realty Allen
Monthly Payment
- Principal & Interest $
- Property Taxes $
- Home Insurance $
- VA Funding Fee $