5804 Mayfair Lane, Parker, TX 75002
- 4 beds |
- 5 baths |
- 3,890 sqft
 Single-Family Home
  Built in 2027
  1.04acre lot
 3 car garage
  $373/sqft
  Listed 1 month ago
Property Description
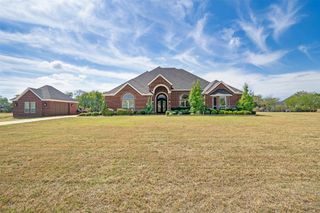
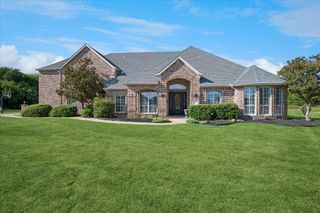
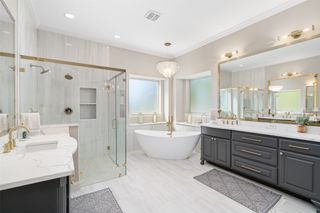
CUSTOM HOME BY PARTNERS IN BUILDING. THERE IS STILL TIME TO CUSTOMIZE THIS HOME! Set on more than an acre in King’s Crossing, this contemporary one-story home offers 3,890 square feet of thoughtfully designed living space in the heart of Parker. The open floorplan features four bedrooms, four-and-a-half baths, a private office, game room and dedicated dining room, with spacious gathering areas that flow seamlessly throughout the home. The primary suite provides a private retreat with a generous bedroom and beautifully appointed bath. A covered patio extends the living space outdoors, while the three-car garage offers plenty of room for vehicles and storage. King’s Crossing is an established Parker community known for its expansive homesites, beautiful surroundings and peaceful setting. With highly regarded Allen ISD schools and convenient access to nearby shopping, dining and major thoroughfares, this home offers the space and privacy of acreage living while remaining connected to everything North Texas has to offer.
- Listing Status:
- Active
- Data Last Updated:
- October 13, 2026 at 7:21AM
- Listing Office:
- James Franklin, Broker : 281-347-2200
- Listing Agent:
- Jimmy Franklin :
- MLS ID:
- 21377565

- Style: Contemporary/ModernDetached
- Pool: None
- Parking: ConcreteDriveway
- General: 1Slab
- HOA Amenities: Association Management1350.0Annually
- Originating MLS: NTR_NTREIS
- School District: Allen ISD
- County: Collin
- Zoning: 2964003
- Utilities: Electricity AvailableSewer AvailableWater Available
- Water: Public
- Sewer: Public Sewer
- Source: NTR_NTREIS
This listing courtesy of Jimmy Franklin , James Franklin, Broker
Monthly Payment
- Principal & Interest $
- Property Taxes $
- Home Insurance $
- VA Funding Fee $

 New - 3 days ago