755 Kenwood Trail, Lucas, TX 75002
- 5 beds |
- 5 baths |
- 5,574 sqft
 Single-Family Home
  Built in 2016
  1.52acre lot
 4 car garage
  $291/sqft
  Listed 4 days ago
Property Description
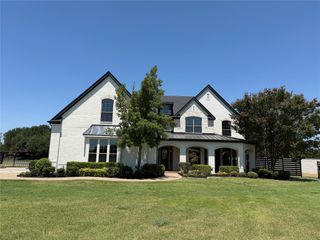
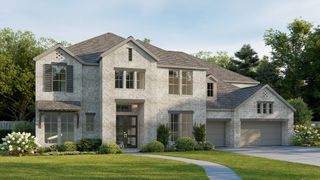
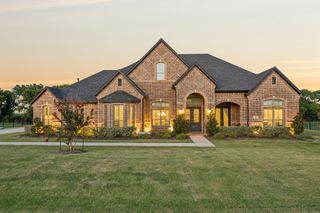
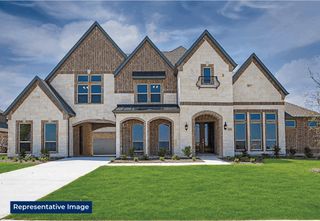
Set on 1.51 private acres in sought-after Lewis Park Estates and Lovejoy ISD, this beautifully designed 5-bedroom, 4.5-bath home offers the rare combination of refined architecture, generous space, and an easygoing lifestyle. From the moment you step inside, soaring vaulted and beamed ceilings create an unforgettable sense of warmth and character, complemented by beautiful hardwood floors, custom cabinetry, and abundant natural light. Designed for the way you actually live, the majority of the living space is thoughtfully positioned on the first level, including a spacious game room, with the fifth bedroom and media room upstairs for added privacy and flexibility. The expansive primary retreat offers a luxurious escape, complete with a massive custom closet, while three fireplaces add warmth and ambiance. A substantial driveway leads to the four-car garage. Outside, the expansive acreage offers plenty of room to relax and entertain, all tucked into a neighborhood defined by privacy and quiet luxury.
- Listing Status:
- Active
- Data Last Updated:
- August 26, 2026 at 5:20PM
- Listing Office:
- Christie's Lone Star : 214-821-3336
- Listing Agent:
- Miranda Stauber :
- MLS ID:
- 21361162

- General: LightingRain Gutters
- Style: Detached
- Pool: None
- Parking: CoveredDoor-SingleGarageGarage Door Opener
- Roofing: Composition
- Windows: ShuttersWindow Coverings
- General: BrickRockStone2Slab
- HOA Amenities: Association ManagementMaintenance Grounds916.0Semi-Annually
- Originating MLS: NTR
- School District: Lovejoy ISD
- County: Collin
- Zoning: LEWIS PARK ESTATES (CLU)BLK BLOT 12R1090100B01201
- Fencing: Wrought Iron
- Utilities: Septic AvailableUnderground UtilitiesWater AvailableCable Available
- Water: Public
- Sewer: Aerobic SepticSeptic Tank
- Source: NTR
- Exclusions: N/A
This listing courtesy of Miranda Stauber , Christie's Lone Star
Monthly Payment
- Principal & Interest $
- Property Taxes $
- Home Insurance $
- VA Funding Fee $


 New - 12 hours ago