5501 Somerset Drive, Parker, TX 75002
- 5 beds |
- 5 baths |
- 4,819 sqft
 Single-Family Home
  Built in 2025
  1.11acre lot
 3 car garage
  $316/sqft
  Listed 1 month ago
Property Description
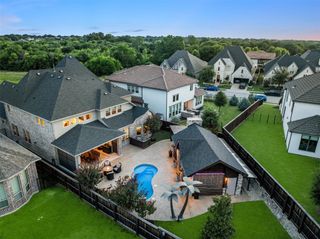
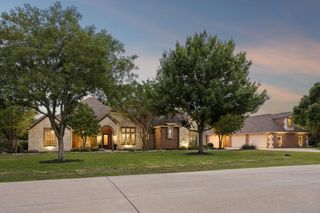
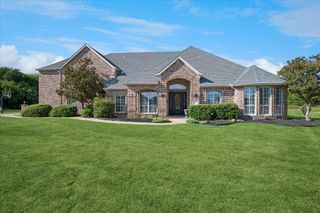
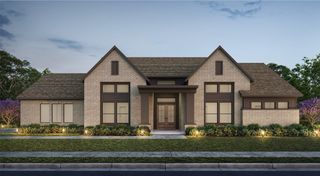
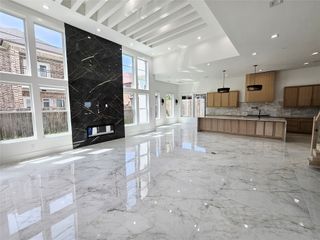
Experience elevated single-story living on approximately 1.11 acres in Parker. This 4,819-square-foot estate offers room to relax, entertain, and enjoy life at your own pace. Host memorable movie nights in the dedicated theater, work comfortably from the private office, or transform the flexible bonus room into a guest space, game room, or personal retreat. The primary suite provides a spa-inspired escape with separate vanities and generous walk-in closets. Automatic patio screens create effortless indoor-outdoor living at the touch of a button, while a built-in central vacuum system adds everyday convenience. A three-car garage provides ample space for vehicles and storage. Expansive living areas, refined finishes, and a generous homesite come together to offer modern luxury and an exceptional lifestyle near Allen’s shopping, dining, and major roadways.
- Listing Status:
- Active
- Data Last Updated:
- October 13, 2026 at 12:19PM
- Listing Office:
- Bradford Elite Real Estate LLC : 903-494-5034
- Listing Agent:
- Deya Chamberlain :
- MLS ID:
- 21369650

- Style: Detached
- Pool: None
- Parking: Driveway
- Windows: Window Coverings
- General: 1
- Road/Access: All Weather Road
- HOA Amenities: Association Management1350.0Annually
- Originating MLS: NTR
- School District: Plano ISD
- County: Collin
- Zoning: WHITESTONE ESTATES PHASE 5 (CPK)BLK ILOTR1303100I03501
- Utilities: Sewer AvailableWater Available
- Water: Public
- Sewer: Public Sewer
- Source: NTR
This listing courtesy of Deya Chamberlain , Bradford Elite Real Estate LLC
Monthly Payment
- Principal & Interest $
- Property Taxes $
- Home Insurance $
- VA Funding Fee $

 New - 3 days ago