97 Camino Real East, Lucas, TX 75098
- 6 beds |
- 5 baths |
- 5,888 sqft
 Single-Family Home
  Built in 2014
  0.62acre lot
 3 car garage
  $287/sqft
  Listed 9 days ago
Property Description
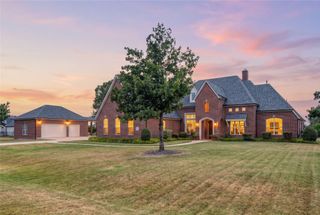
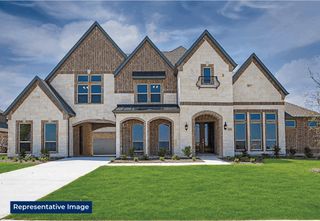
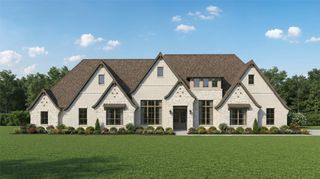
Beautifully grand custom six bedroom home with separate Guest Suite situated on an over-sized lot in the exclusive Seis Lagos Community is what you've been waiting for. This life-style-focused gated neighborhood features 6 private lakes, community center for private events, aquatic center, pickleball, tennis & basketball courts, sand volleyball, playground, & a fitness center with youth & adult game rooms. Home features an impressive private entry through the stacked natural stone rotunda which opens up to a cozy paved courtyard providing access to the main home & separate luxurious private guest suite equipped with a kitchen & full bath. The formal living room off the foyer is flanked by a wine bar which provides a perfect greeting area for guests. Luxury abounds throughout this impressive estate featuring wrought iron entry door, 8-foot solid wood doors throughout, extensive crown molding & custom wall treatments, grand staircase with iron balusters, superior natural stone & hardwood flooring, custom wrought iron light fixtures & exquisite chandeliers, well-appointed kitchen with commercial grade appliances, 2 fireplaces, exposed beams, coffered ceilings, & 2-story media room with multiple screens & surround sound. First floor game room includes a full service bar & access to the large side patio. Master suite features a large sitting room, exquisite finishes, 2 water closets, separate vanities, & 2 large walk-in closets. The primary outdoor entertainment center is situated off the family room & is anchored by a heated pool, outdoor kitchen center, covered patio with custom shade panels, & views across the huge backyard play area. Large 2nd-floor bonus room and loft are versatile spaces to meet your lifestyle preferences. Lovely private 2nd level balcony is a peaceful retreat for family & guests. Other features of this fabulous home include extra parking pad, oversized 3-car garage, secret 2nd floor room behind rotating bookshelf, & upscale exterior finishes.
- Listing Status:
- Active
- Data Last Updated:
- October 13, 2026 at 3:20PM
- Listing Office:
- Delahn Realty : 214-499-6236
- Listing Agent:
- Melanie Brigante :
- Contact:
- 214-499-6236
- MLS ID:
- 21402803

- General: Awning(s)Built-in BarbecueBalconyBarbecueCourtyardGas GrillOutdoor GrillOutdoor KitchenOutdoor Living AreaRain GuttersUncovered CourtyardGarage(s)Guest HouseOutdoor Kitchen
- Style: MediterraneanDetached
- Other Structures: Garage(s)Guest HouseOutdoor Kitchen
- Pool: HeatedIn GroundPoolCommunity
- Parking: ConcreteCoveredDoor-MultiDoor-SingleDrivewayGarageGarage Door OpenerKitchen LevelLightedOn SiteOversizedParking PadGarage Faces Side
- Roofing: Composition
- General: Brick2Slab
- HOA Amenities: All Facilities150.0Monthly
- Originating MLS: NTR_NTREIS
- School District: Wylie ISD
- County: Collin
- Zoning: 2581514
- Fencing: Metal
- Utilities: Electricity ConnectedMunicipal UtilitiesSewer AvailableSeparate MetersUnderground UtilitiesWater Available
- Source: NTR_NTREIS
- Exclusions: Game Console and personal furnishings.
This listing courtesy of Melanie Brigante , Delahn Realty
Monthly Payment
- Principal & Interest $
- Property Taxes $
- Home Insurance $
- VA Funding Fee $