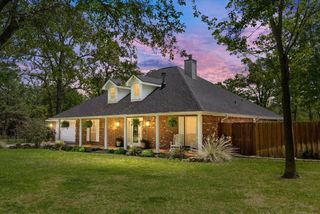
2150 Lakeview Drive, Mabank, TX 75156
- 3 beds |
- 4 baths |
- 2,800 sqft
 Single-Family Home
  Built in 2026
  7,841sqft lot
 —— car garage
  $179/sqft
  Listed 29 days ago
Property Description
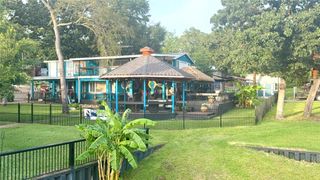
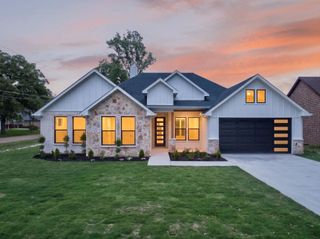
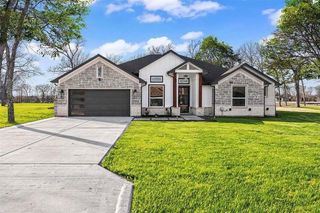
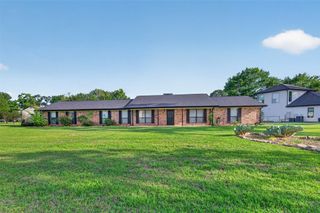
Welcome to your private lake retreat! Nestled in a gated community just one hour from Dallas, this stunning new construction home offers the perfect blend of luxury, comfort, and weekend getaway living. Enjoy breathtaking lake views from the spacious balcony an ideal spot to unwind and watch the sunset. This beautifully designed home features 3 bedrooms, 3.5 bathrooms, and approximately 2,800 square feet of thoughtfully planned living space. The open-concept layout is filled with natural light from oversized windows and includes multiple living and dining areas, making it perfect for entertaining family and friends. The gourmet island kitchen showcases quality finishes and flows seamlessly into the main living areas. Hardwood flooring extends throughout the home, complemented by tile flooring in all bathrooms and elegant designer light fixtures. Outside, you’ll find a large covered patio with a fireplace, creating the perfect setting for year round gatherings. The spacious covered carport provides plenty of room for boats, jet skis, trucks, and additional vehicles. Located just minutes from boat ramps, lake access, restaurants, shopping, and the amenities of Gun Barrel City, this home is ideal as a full-time residence or a relaxing vacation escape. If you’ve been searching for modern lake living with space, style, and convenience, this is the one. Schedule your private tour today before it’s gone!
- Listing Status:
- Active
- Data Last Updated:
- July 30, 2026 at 4:20AM
- Listing Office:
- Signature Real Estate Group : 682-551-8954
- Listing Agent:
- Rudy De Anda :
- MLS ID:
- 21313452

- General: Built-in BarbecueBalconyBarbecue
- Style: TraditionalDetached
- Pool: None
- Parking: Additional ParkingConcreteCarportDrivewayOn Street
- Roofing: Composition
- General: BrickRockStone2Slab
- HOA Amenities: Association Management400.0Annually
- Originating MLS: NTR
- School District: Malakoff ISD
- County: Henderson
- Zoning: LT 119 Ab 158 J T CARTER SURCAROLYNN ESTATES22850000119060
- View: WaterView
- Fencing: Back YardFenced
- Utilities: OtherSeptic AvailableSee RemarksWater AvailableCable Available
- Water: Public
- Sewer: Septic Tank
- Source: NTR
This listing courtesy of Rudy De Anda , Signature Real Estate Group
Monthly Payment
- Principal & Interest $
- Property Taxes $
- Home Insurance $
- VA Funding Fee $