108 Forehand Drive, Trinidad, TX 75163
- 4 beds |
- 4 baths |
- 2,535 sqft
 Single-Family Home
  Built in 2003
  1.27acre lot
 4 car garage
  $231/sqft
  Listed 4 months ago
Property Description
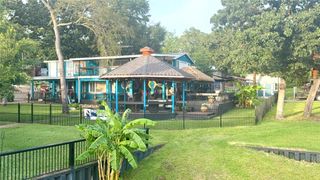
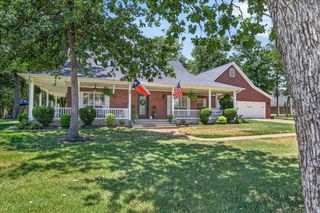
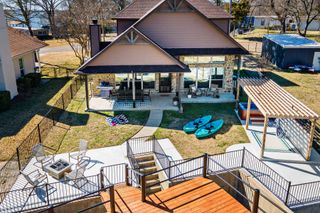
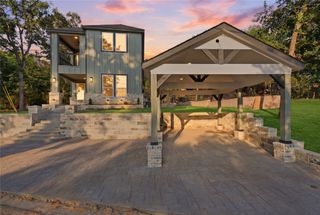
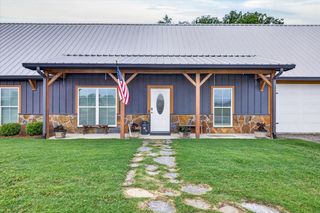
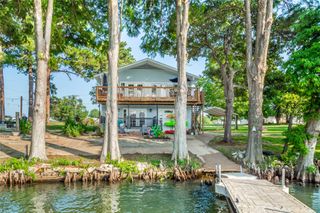
You had me at PRIVATE WATER WELL!! No water worries with private well water and UV filter system. Nestled in a park-like setting on three lots, it will welcome you Home Sweet Home. The property includes the house, a shop equipped with a 10-ton auto lift, TONS of storage and a guest quarters with a bath. The main shop measures 30x40 and a 12x30 air-conditioned guest quarters, perfect for family, friends, or a VRBO. This amazing property features numerous updates, including spray foam insulation, solar panels (owned) and a generator. For detailed information, please see the attached document. The meticulously maintained gardens are filled with perennials, a peach & pear orchard, a greenhouse and a planting building. With a private water well, you can enjoy both options of using for home use and for this beautiful landscape without high water costs. Lake access is available through the POA boat ramp, just a few lots away. The updated and exquisitely maintained home features an open kitchen, living area, casual and formal dining spaces, a wood-burning stove, and split bedrooms. Stainless steel appliances, granite countertops and abundant storage EVERYWHERE. The annual plants and landscape are truly stunning. The property features a completely fenced-in yard, offering space to grow on the extra lot, plus extra covered storage for all your outdoor equipment & water toys. Just 1 hour from downtown Dallas and 3 hours from Houston!
- Listing Status:
- Active
- Data Last Updated:
- August 18, 2026 at 7:19AM
- Listing Office:
- Fathom Realty LLC : 888-455-6040
- Listing Agent:
- Valerie Heaton :
- Contact:
- 888-455-6040
- MLS ID:
- 21129904

- General: GardenRain Barrel/Cistern(s)Guest HouseOutbuildingWorkshop
- Style: ColonialDetached
- Other Structures: Guest HouseOutbuildingWorkshop
- Pool: None
- Parking: DrivewayGarage Faces Front
- Roofing: Composition
- General: Brick1Slab
- Road/Access: All Weather Road
- Originating MLS: NTR
- School District: Malakoff ISD
- County: Henderson
- Zoning: AB 798 S WHITLEY SURWATER BOARDS SUBDBLK45000001130060
- Fencing: Chain LinkMetalWood
- Utilities: Cable Available
- Source: NTR
This listing courtesy of Valerie Heaton , Fathom Realty LLC
Monthly Payment
- Principal & Interest $
- Property Taxes $
- Home Insurance $
- VA Funding Fee $