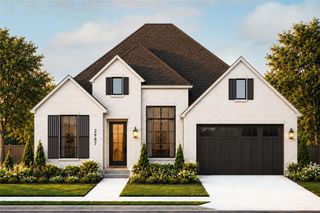
21110 Aspen Adela Cove, Magnolia, TX 77355
- 5 beds |
- 5 baths |
- 3,023 sqft
 Single-Family Home
  Built in 2026
  5,881sqft lot
 2 car garage
  $154/sqft
  Listed 4 days ago
Property Description
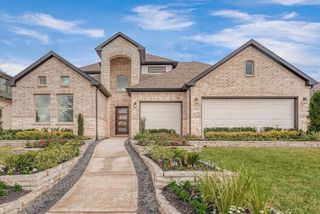
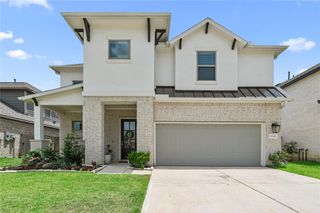
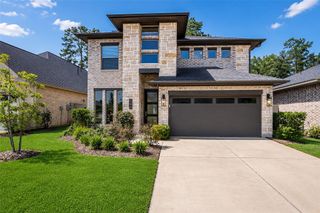
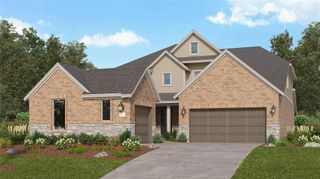
Brand-new floorplan offering modern open-concept living with soaring 2-story ceilings from the moment you walk in the front door and all the way out to the large covered back patio, stacked windows that flood the home with natural light. The covered back patio with built-in BBQ nook is perfect for a grill. Inside, a large kitchen with custom cabinetry, Frigidaire Gallery series appliances, 5 burner gas cooktop with a direct hood vent above, with large pots and pans drawers built in below, and a walk-in pantry. A private study tucked away from the main living areas for privacy. The primary suite with an en-suite bathroom and secondary bedroom and additional full bathroom is downstairs. The primary bath features dual sinks, a large shower, soaking tub, private toilet, and a spacious walk-in closet. Upstairs, three bedrooms each include their own bathroom, along with a generous game room. Plus an oversized garage, smart home tech, tankless water heater, full sprinkler system, and more!
- Listing Status:
- Active
- Date Added:
- July 25, 2026
- Data Last Updated:
- July 29, 2026 at 1:08PM
- Listing Office:
- Highland Homes Realty : 888-524-3182
- Listing Agent:
- Dina Verteramo : 1+888-524-3182
- MLS ID:
- 22926228
- General: Sprinkler System
- Style: Contemporary/Modern
- Parking: AttachedOversized
- Roofing: CompositionEnergy Star/Reflective Roof
- Windows: Insulated/Low-E windows
- General: Batts InsulationInsulation - Blown FiberglassBrickWood Siding2Slab
- HOA Amenities: Picnic AreaPlaygroundPondSplash PadTrail(s)800.0Annually
- Originating MLS: Houston Association of Realtors
- School District: 36 - Magnolia
- County: Montgomery
- Zoning: Lot31/Block2810876
- Fencing: Back Yard
- Water: PublicWater District
- Sewer: Public Sewer
- Source: Houston Association of Realtors
This listing courtesy of Dina Verteramo , Highland Homes Realty
Monthly Payment
- Principal & Interest $
- Property Taxes $
- Home Insurance $
- VA Funding Fee $

 New - 2 days ago