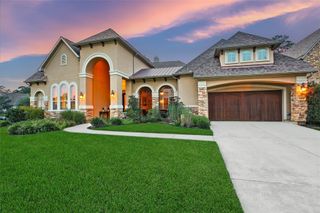
28733 Lakeside Green, Magnolia, TX 77355
- 5 beds |
- 6 baths |
- 4,922 sqft
 Single-Family Home
  Built in 2015
  1.02acre lot
 3 car garage
  $305/sqft
  Listed 2 months ago
Property Description
Stunning custom home on 1.02+/- golf course acres.This beautifully updated home features recent interior paint, Shaw hardwood floors throughout, recent light fixtures throughout (2025). Formal dining room w/double crown molding & coffered ceiling. Island kitchen offers granite counters, breakfast bar, stainless steel appls., illuminated glass display cabinets, & walk in pantry, all open to the living rm. Family rm w/French doors that lead to the outdoor living area, & a media room provides the perfect space for entertainment. Luxurious primary suite features a completely remodeled bath w/quartz countertops, freestanding tub, new vanities, & premium finishes(2025). Secondary bdr downstairs w/three additional bdrs up. Tropical backyard oasis includes a pool & spa(2022), travertine decking, outdoor fire pit, & stunning views of the pond. Additional updates include a 24 KW generator (2022) Roof (2021), Lennox 5-ton downstairs A/C (2023). Lennox 3-ton upstairs A/C & heating sys. (2024)
- Listing Status:
- Active
- Date Added:
- July 29, 2026
- Data Last Updated:
- October 13, 2026 at 12:06PM
- Listing Office:
- Carswell Real Estate Co. Inc. : 281-351-2606
- Listing Agent:
- Ellisa Carswell : 1+713-206-8345
- MLS ID:
- 63344017
- General: Back Green SpaceOutdoor KitchenSprinkler SystemSpa/Hot Tub
- Style: Traditional
- Pool: GuniteIn GroundPool With Hot Tub Attached
- Parking: AttachedOversizedAdditional ParkingGarage Door OpenerExtra Driveway
- Roofing: Composition
- Windows: Insulated/Low-E windows
- General: Insulation - Blown FiberglassStoneStucco2Slab
- HOA Amenities: Basketball CourtGolf CourseHorse TrailsParkPickleball CourtPlaygroundPondPoolSplash PadTennis Court(s)Trail(s)950.0Annually
- Originating MLS: Houston Association of Realtors
- School District: 36 - Magnolia
- County: Montgomery
- Zoning: HIGH MEADOW RANCH 11BLOCK 1LOT 6283832
- View: LakeWater View
- Fencing: Back Yard
- Water: Public
- Sewer: Aerobic Septic
- Source: Houston Association of Realtors
This listing courtesy of Ellisa Carswell , Carswell Real Estate Co. Inc.
Monthly Payment
- Principal & Interest $
- Property Taxes $
- Home Insurance $
- VA Funding Fee $