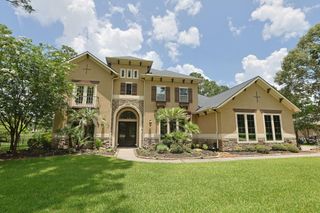
34202 Mill Creek Court, Pinehurst, TX 77362
- 5 beds |
- 5 baths |
- 5,486 sqft
 Single-Family Home
  Built in 2014
  0.4acre lot
 3 car garage
  $236/sqft
  Listed 15 days ago
Property Description
ENTERTAINER'S DREAM! BREATHTAKING 5 BDRM GEM! RETREAT-STYLE BACKYARD OASIS: Amazing POOL with Spa & Waterfall - PLUS Putting Green, Fire Pit, AND Huge Covered Patio + Outdoor Kitchen & Fireplace! Gated Front Courtyard with 2nd Outdoor Fireplace! Absolutely AMAZING Interior! High Ceiling Foyer - Iron/Wood Stairs! Dedicated Home Office! Banquet-Sized Dining - Direct Courtyard Access! Large Family Room - Great Pool Views + Stone Accent Wall with Built-Ins + Fireplace! Gourmet Island Kitchen: Stainless Appliances (Including 5 Burner Range) + Walk-In Pantry! First Floor Master Suite - Sitting Area with Fireplace + Luxurious Bath with "Car Wash" Shower, Electric Fireplace, & Huge Walk-In Closet with Built-Ins! Guest Suite with Full Bath Also Downstairs! Enormous Gameroom - AND Media Room with 7.1 Surround Sound Pre-Wire! Hardwoods & Tile Throughout, Extensive Millwork, Huge TX Basement, PLUS MORE! 3 Car Garage! Whole Home Generator! Private Setting in Gated Community - No Neighbors Behind!
- Listing Status:
- Active
- Date Added:
- September 28, 2026
- Data Last Updated:
- October 13, 2026 at 7:07AM
- Listing Office:
- eXp Realty LLC : 888-519-7431
- Listing Agent:
- Heather Chavana : 1+281-440-7900
- MLS ID:
- 61192084
- General: Outdoor KitchenSprinkler SystemSpa/Hot Tub
- Style: Traditional
- Pool: GuniteHeatedIn GroundPool With Hot Tub Attached
- Parking: Automatic GateAttachedGarage Door Opener
- Roofing: Composition
- Windows: Insulated/Low-E windowsWindow Coverings
- General: Insulation - Blown FiberglassStoneStucco2Slab
- Road/Access: ConcreteCurbs
- HOA Amenities: Controlled AccessParkPicnic AreaPlaygroundPondPoolTrail(s)1200.0Annually
- Originating MLS: Houston Association of Realtors
- School District: 53 - Tomball
- County: Montgomery
- Zoning: WOODTRACE 03BLOCK 1LOT 17312583
- Fencing: Back Yard
- Water: Water District
- Sewer: Public Sewer
- Source: Houston Association of Realtors
- Exclusions: Please See Agent Remarks
This listing courtesy of Heather Chavana , eXp Realty LLC
Monthly Payment
- Principal & Interest $
- Property Taxes $
- Home Insurance $
- VA Funding Fee $