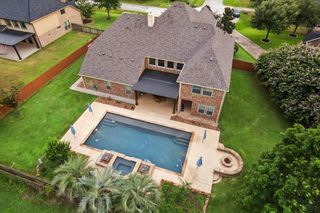
15406 Hunters Bend Drive, Tomball, TX 77377
- 5 beds |
- 4 baths |
- 5,014 sqft
 Single-Family Home
  Built in 1997
  1.34acre lot
 2 car garage
  $239/sqft
  Listed 24 days ago
Property Description
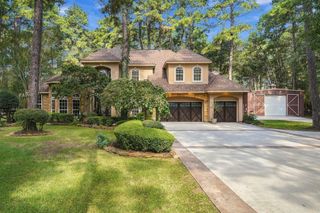
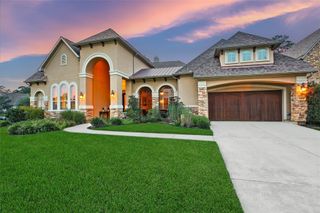
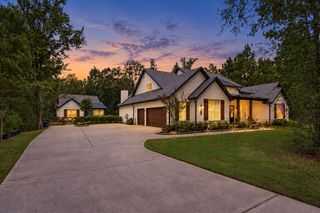
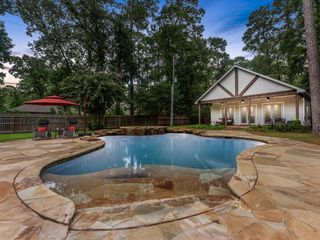
Don’t miss out on this stunning, expansive home in Powder Mill Estates, featuring a comfortable layout with 5 bedrooms, multiple living spaces, plus an inviting 2-story pool house! Inside, you will be welcomed with bright interiors, dual staircases, and elegant finishes throughout, while the chef-style kitchen offers abundant cabinetry and counter space, oversized island, double ovens, undercabinet lighting, and walk-in pantry. The spacious primary suite impresses with a spa-inspired en-suite bath, generous his-and-hers walk-in closets, direct backyard access, and a sunny sitting area overlooking the pool. Outdoor living takes center stage with a large upstairs balcony and a beautiful backyard with covered patio, custom in-ground pool, and spa. A wide gated driveway and grand entrance also add to the home’s appeal. Set in an established acreage community near top-rated schools, everyday conveniences, dining, shopping, and entertainment, with easy access to Tomball Parkway and SH 99.
- Listing Status:
- Active
- Date Added:
- September 19, 2026
- Data Last Updated:
- October 13, 2026 at 7:07AM
- Listing Office:
- Keller Williams Platinum : 281-856-0808
- Listing Agent:
- Karina Loken : 1+832-564-4527
- MLS ID:
- 7776702
- General: Sprinkler System
- Style: Traditional
- Pool: In Ground
- Parking: DetachedDouble-Wide DrivewayDriveway Gate
- Roofing: Composition
- General: BrickCement Siding2Slab
- Road/Access: ConcreteCurbs
- HOA Amenities: 1450.0Annually
- Originating MLS: Houston Association of Realtors
- School District: 53 - Tomball
- County: Harris
- Zoning: LTS 13 & 14 BLK 1 POWDER MILL ESTATES1185390010014
- Fencing: Back Yard
- Water: Water District
- Sewer: Septic Tank
- Source: Houston Association of Realtors
- Exclusions: See Exclusions List
This listing courtesy of Karina Loken , Keller Williams Platinum
Monthly Payment
- Principal & Interest $
- Property Taxes $
- Home Insurance $
- VA Funding Fee $