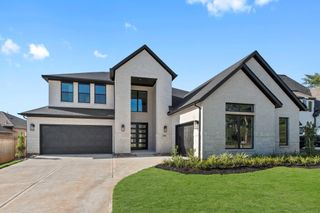
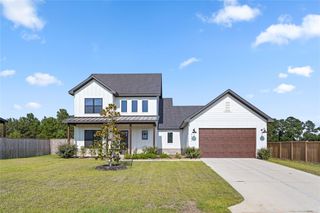
39231 Great Heron Court, Magnolia, TX 77354
- 5 beds |
- 5 baths |
- 3,794 sqft
 Single-Family Home
  Built in 2026
  7,802sqft lot
 3 car garage
  $178/sqft
  Listed 1 month ago
Property Description
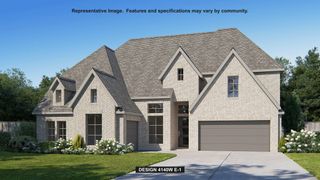
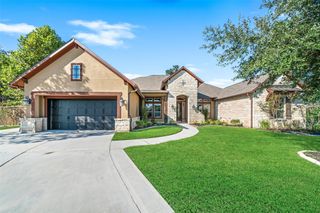
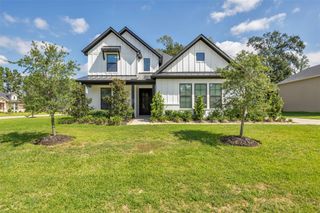
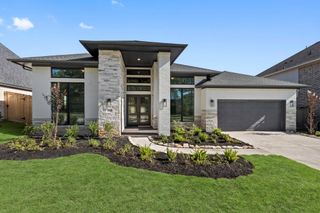
From the covered front porch, this floorplan opens into a two-story entry with a curved staircase, leading past a dining room. The home office features French doors, additional storage space, and offers a view of the front yard. The kitchen offers a 5-burner gas cooktop, an island with built-in seating, a walk-pantry, butler’s pantry, and offers dual access to the dining room. The first floor also includes a private primary suite with a freestanding tub, glass-enclosed shower, dual vanities, and two walk-in closets. Family room offers a wood mantel fireplace, ample natural light from the wall of windows, and connects to the corner morning area that provides access to the covered backyard patio. The second floor also features a game room with a walk-in closet, a media room, a guest suite with a private bathroom, and two secondary bedrooms featuring a Hollywood bathroom. This home plan includes a mud room off of the three-car garage.
- Listing Status:
- Active
- Date Added:
- August 26, 2026
- Data Last Updated:
- October 13, 2026 at 7:07AM
- Listing Office:
- Perry Homes Realty, LLC : 713-948-6666
- Listing Agent:
- Lee Jones : 1+713-948-6666
- MLS ID:
- 49663148
- General: Sprinkler System
- Style: Traditional
- Parking: AttachedTandemGarage Door Opener
- Roofing: Composition
- Windows: Insulated/Low-E windows
- General: Brick2Slab
- HOA Amenities: ClubhouseParkPlaygroundTrail(s)1850.0Annually
- Originating MLS: Houston Association of Realtors
- School District: 36 - Magnolia
- County: Montgomery
- Zoning: Audubon Heron Run 04 BLK 2 LOT 12828888
- Fencing: Back Yard
- Water: Public
- Sewer: Public Sewer
- Source: Houston Association of Realtors
This listing courtesy of Lee Jones , Perry Homes Realty, LLC
Monthly Payment
- Principal & Interest $
- Property Taxes $
- Home Insurance $
- VA Funding Fee $