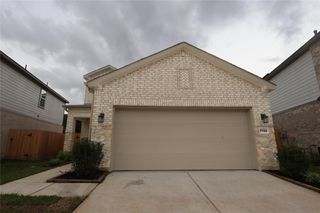
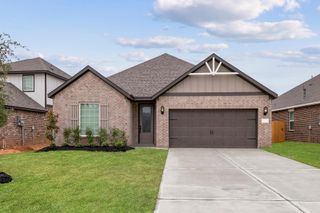
5910 Peony Place, Magnolia, TX 77354
- 3 beds |
- 3 baths |
- 1,815 sqft
 Rental
  Built in 2026
  4,600sqft lot
 2 car garage
  $1/sqft
  Listed 4 days ago
Property Description
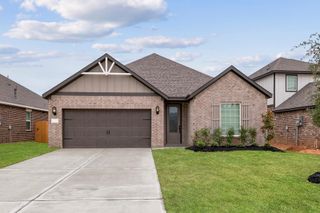
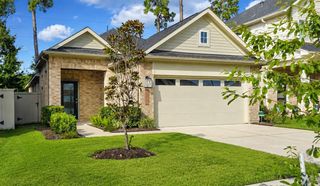
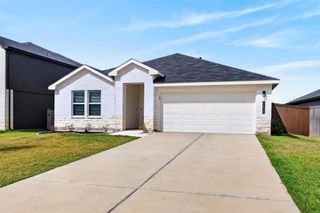
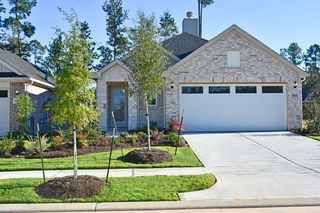
Welcome to the Olive floor plan at Magnolia Woods! This thoughtfully designed 3-bedroom, 2.5-bath home offers 1,815 sq. ft. of comfortable living space with an open layout perfect for both everyday life and entertaining. The spacious entertainment area connects the family room and dining space, while the large kitchen island creates the perfect gathering spot. The chef-ready kitchen features granite countertops, stainless steel appliances, white cabinetry, plenty of counter space, and a walk-in pantry for easy organization. Each bedroom includes its own walk-in closet, providing everyone with plenty of storage. The primary suite offers a private retreat, while linen closets throughout the home add even more convenience. Enjoy your morning coffee on the covered front porch or spend time outdoors in the community. CompleteHome™ features include 36" upper wood cabinets, a programmable thermostat, Wi-Fi-enabled garage door opener, energy-efficient features, and professional landscaping.
- Listing Status:
- Active
- Date Added:
- October 9, 2026
- Data Last Updated:
- October 13, 2026 at 7:07AM
- Listing Office:
- LGI Homes : 281-362-8998
- Listing Agent:
- Jack Lipar : 1+713-492-1514
- MLS ID:
- 57658341
- Style: Traditional
- Parking: AttachedGarage Door Opener
- Windows: Insulated/Low-E windowsWindow Coverings
- General: Batts InsulationSpray Foam Insulation2
- HOA Amenities: Dog ParkJogging PathParkPlaygroundPondSplash PadTrail(s)
- Originating MLS: Houston Association of Realtors
- School District: 36 - Magnolia
- County: Montgomery
- Zoning: Lot 3Block 2Section 1832278
- Fencing: Back Yard
- Water: Public
- Sewer: Public Sewer
- Source: Houston Association of Realtors
This listing courtesy of Jack Lipar , LGI Homes