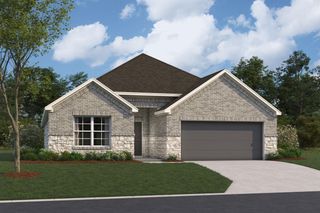
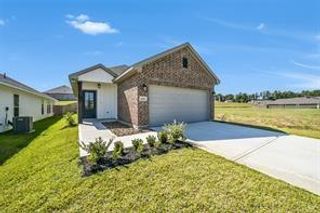
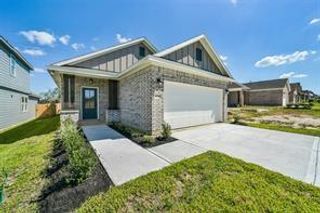
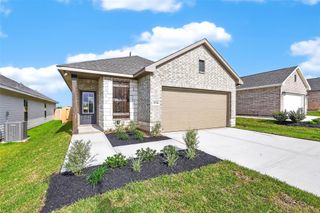
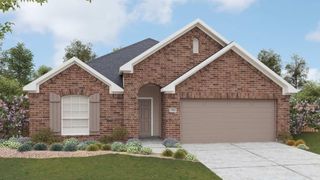
752 Autumn Cherry Trail, Magnolia, TX 77354
- 4 beds |
- 2 baths |
- 1,732 sqft
 Single-Family Home
  Built in 2026
  6,116sqft lot
 2 car garage
  $177/sqft
  Listed 12 days ago
Property Description
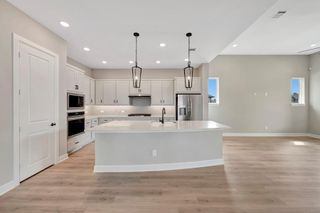
The Freestone floor plan offers comfortable single-story living with 4 bedrooms, 2 bathrooms, and a 2-car garage. Designed with an open-concept layout, this home features a spacious family room with high ceilings, a chef-inspired kitchen with an oversized island and walk-in pantry, and bright gathering spaces perfect for entertaining or everyday life. The owner's suite serves as a private retreat with a bay window, spa-like bathroom featuring a walk-in shower, and a massive walk-in closet. Complete with a covered patio for outdoor relaxation, the Freestone blends style, comfort, and functionality in one beautifully designed home. If you're interested in this property, don't hesitate to contact us today!
- Listing Status:
- Active
- Date Added:
- October 1, 2026
- Data Last Updated:
- October 13, 2026 at 3:08PM
- Listing Office:
- M/I Homes : 281-962-8770
- Listing Agent:
- Heather Chavana : 1+281-962-8770
- MLS ID:
- 46842690
- Style: Traditional
- Parking: Attached
- Roofing: Composition
- Windows: Insulated/Low-E windows
- General: Batts InsulationBrick1Slab
- Road/Access: ConcreteCurbsGutters
- HOA Amenities: 575.0Annually
- Originating MLS: Houston Association of Realtors
- School District: 36 - Magnolia
- County: Montgomery
- Zoning: Lot12 Block 2 Section 15531347
- Fencing: Back Yard
- Water: Water District
- Sewer: Public Sewer
- Source: Houston Association of Realtors
This listing courtesy of Heather Chavana , M/I Homes
Monthly Payment
- Principal & Interest $
- Property Taxes $
- Home Insurance $
- VA Funding Fee $

 New - 10 hours ago