14354 Ridge Lane, Malakoff, TX 75148
- 5 beds |
- 6 baths |
- 5,040 sqft
 Single-Family Home
  Built in 2000
  4.54acre lot
 2 car garage
  $446/sqft
  Listed 2 months ago
Property Description
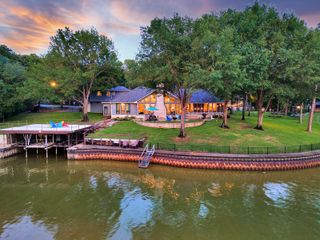
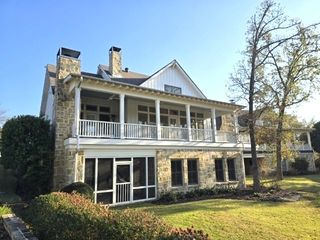
Experience the ultimate in lakeside seclusion on this heavily wooded 5-acre estate, boasting 299 feet of platted shoreline and breathtaking, truly panoramic wide-open water views. Located within an exclusive gated community, this rare property offers unmatched privacy and timeless Hill Country style. The sprawling single-level main house features an effortless open floor plan anchored by a majestic stone fireplace. Designed for entertaining and multi-generational living, the home includes 5 spacious bedrooms and 5.5 baths, a small office, a wet bar, and a large game room. The massive covered back patio and extended deck span the entire width of the home, leading you toward the water’s edge. The ultimate lake lifestyle awaits at the oversized boathouse, featuring two large boat slips, a twin PWC lift, and expansive decking perfect for lakeside entertaining. Above the garage, a separate guest quarters with a kitchen and bath provides a private retreat for visitors. This is more than a home; it’s a legacy waterfront sanctuary.
- Listing Status:
- Pending
- Data Last Updated:
- July 30, 2026 at 12:20AM
- Listing Office:
- Ebby Halliday Realtors : 903-340-8590
- Listing Agent:
- Janice Haney :
- MLS ID:
- 21260346

- General: Wet BarCathedral Ceiling(s)Double VanityOpen FloorplanPantryNatural Woodwork
- Appliances: Double OvenDishwasherElectric Water HeaterDisposalMicrowave
- Laundry: Washer HookupDryer HookupElectricDryer HookupLaundry in Utility Room
- Flooring: Engineered Hardwood
- A/C: Central AirCeiling Fan(s)ElectricZoned
- Heating: CentralElectricFireplace(s)Zoned
- Fireplace: StoneFireplaceFireplaces: 1
- General: Boat HouseGarage(s)
- Style: Contemporary/ModernFarmhouseModernRanchDetached
- Other Structures: Boat HouseGarage(s)
- Pool: None
- Parking: Additional ParkingCircular DrivewayConcreteDoor-MultiDrivewayEpoxy FlooringGarage Faces FrontGarageGarage Door OpenerOversizedPavedParking PadWorkshop in Garage
- Roofing: Metal
- Windows: Bay Window(s)
- General: Stone Veneer1Slab
- Road/Access: All Weather RoadPrivate Road
- HOA Amenities: All Facilities400.0Annually
- Originating MLS: NTR
- School District: Eustace ISD
- County: Henderson
- Zoning: TR 50C AB 133 T CARO SURTR 50C (IDLEWOOD LT 3)0133.0500.0C00.30
- Utilities: Electricity ConnectedSeptic AvailableUnderground Utilities
- Sewer: Aerobic SepticSeptic Tank
- Source: NTR
This listing courtesy of Janice Haney , Ebby Halliday Realtors
Monthly Payment
- Principal & Interest $
- Property Taxes $
- Home Insurance $
- VA Funding Fee $