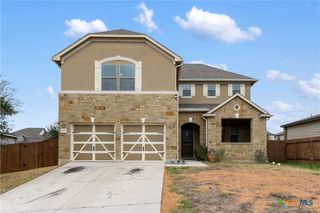
12104 Texana Trail, Manor, TX 78653
- 4 beds |
- 3 baths |
- 2,752 sqft
 Single-Family Home
  Built in 2020
  5,850sqft lot
 2 car garage
  $130/sqft
  Listed 2 months ago
Property Description
SUPER LOW PRICE/SQFT $130.45! Enjoy the open floor plan with an abundance of natural light. Beautiful plantation shutters open to view the nicely sized backyard. The large backyard with firepit is an amazing entertainment location with plenty of room to run. On the main level, this gently lived in 4-bedroom home has an office and an extra living room at the front of the home in addition to a larger family room. The open concept kitchen area has tasteful quartz counters, 42” cabinetry, beautiful hardware, stylish backsplash, and seating for four at the oversized island w/power. The primary ensuite has a walk-in closet that is strategically located just steps from the nicely sized garden tub and separate shower. All three secondary bedrooms are nicely sized with roomy closets. A large loft on the second level has multiple uses.This home is conveniently located for an easy commute throughout the greater Austin area. It’s very convenient to major roadways where you’ll find dining, shopping, employers, universities, hospitals, entertainment and more! (Measurements/data reliable but not guaranteed)
- Listing Status:
- Active
- Date Added:
- June 24, 2026
- Data Last Updated:
- August 28, 2026 at 3:19PM
- Listing Office:
- Keller Williams Realty NW : 512-346-3550
- Listing Agent:
- Donna J. McKay : 512-777-9920
- Contact:
- 512-777-9920
- MLS ID:
- 615342

- General: Fire PitIn-Wall Pest Control System
- Style: None
- Pool: None
- Parking: AttachedDoor-SingleGarage Faces FrontGarageGarage Door Opener
- Roofing: CompositionShingle
- Windows: Plantation ShuttersWindow Treatments
- General: Brick VeneerHardiPlank Type2Slab
- HOA Amenities: 130.0Quarterly
- Originating MLS: CTEXAS_WCAOR
- School District: Manor ISD
- County: Travis
- Zoning: LOT 35 BLK A LAGOS PHS 1906110
- View: None
- Fencing: Back YardWood
- Utilities: Natural Gas ConnectedUnderground Utilities
- Sewer: Public Sewer
- Source: CTEXAS_WCAOR
This listing courtesy of Donna J. McKay , Keller Williams Realty NW
Monthly Payment
- Principal & Interest $
- Property Taxes $
- Home Insurance $
- VA Funding Fee $