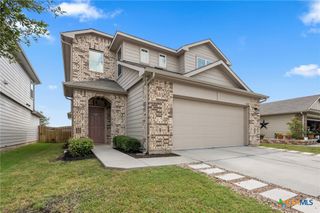
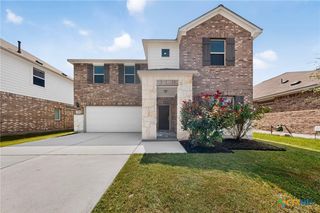
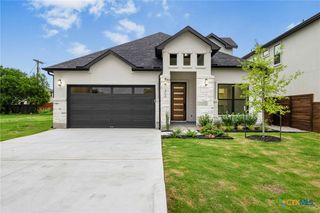
14221 James Garfield Street, Manor, TX 78653
- 4 beds |
- 3 baths |
- 2,505 sqft
 Single-Family Home
  Built in 2017
  7,479sqft lot
 2 car garage
  $146/sqft
  Listed 5 months ago
Property Description
Welcome to 14221 James Garfield St, Manor, TX, a well-maintained two-story home featuring 4 bedrooms and 2.5 bathrooms with a spacious and functional layout. Upon entry, you are greeted by an inviting foyer with tile flooring, high ceilings, and a staircase that adds architectural character. The open-concept design connects the main living areas, offering a comfortable flow for everyday living and entertaining. The kitchen features a large center island with breakfast bar seating, granite countertops, modern cabinetry, stainless steel appliances, and a tile backsplash. The kitchen opens to the dining and living areas, with windows providing natural light. Upstairs includes a versatile second living area that can be used as a media room, game room, or office. The primary suite offers ample space and includes a bathroom with dual sinks, a walk-in tiled shower with glass enclosure, built-in bench, and recessed shelving. Additional bedrooms provide flexibility for guests or workspace needs. Secondary bathrooms offer functional layouts. The exterior includes stone accents and a covered front porch. Conveniently located with access to major roadways, shopping, and dining. Approximate drive times: 12–15 minutes to Tesla and 25–30 minutes to Circuit of the Americas. Washer, dryer, refrigerator, will convey except tv stand. Seller is offering closing cost assistance with an acceptable offer.
- Listing Status:
- Active
- Date Added:
- March 10, 2026
- Data Last Updated:
- August 28, 2026 at 2:18PM
- Listing Office:
- Coldwell Banker Realty : 512-930-2000
- Listing Agent:
- Crescenciano Alvarado : 512-677-3237
- Contact:
- 512-930-2000
- MLS ID:
- 606938

- General: Rain Gutters
- Style: Traditional
- Pool: CommunityOutdoor Pool
- Roofing: CompositionShingle
- General: MasonryShake Siding2Slab
- Road/Access: Asphalt
- HOA Amenities: 100.0
- Originating MLS: CTEXAS_WCAOR
- School District: Manor ISD
- County: Travis
- Zoning: LOT 40 BLK G PRESIDENTIAL MEADOWS SEC 9882038
- View: None
- Fencing: Wood
- Utilities: Cable AvailableElectricity Available
- Water: Public
- Sewer: Public Sewer
- Source: CTEXAS_WCAOR
This listing courtesy of Crescenciano Alvarado , Coldwell Banker Realty
Monthly Payment
- Principal & Interest $
- Property Taxes $
- Home Insurance $
- VA Funding Fee $