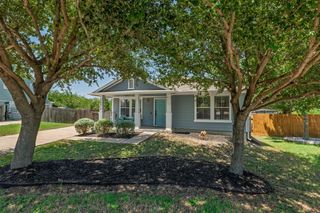
14204 Theodore Roosevelt ST, Manor, TX 78653
- 3 beds |
- 2 baths |
- 1,352 sqft
 Single-Family Home
  Built in 2017
  4,800sqft lot
 2 car garage
  $211/sqft
  Listed 12 days ago
Property Description
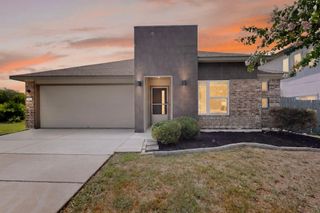
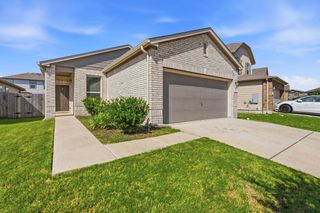
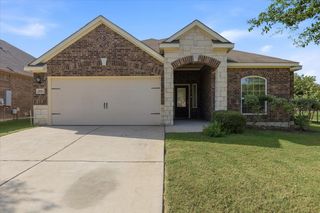
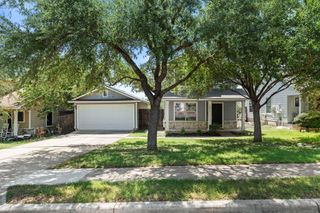
Discover the charm of suburban living at this inviting 3-bedroom, 2-bathroom residence in Manor, TX. This single-story home offers a spacious 1352 sq ft of living area, with 9’ ceilings, perfect for comfortable daily life and entertaining. The well-maintained facade with stucco construction and a private garage provides excellent curb appeal, complemented by a clean concrete driveway and verdant landscaping. A sturdy wooden fence frames the private yard, which features a covered patio, creating an ideal setting for outdoor relaxation and al fresco dining. Enjoy seamless indoor-outdoor living in this charming property. The interior boasts an open-concept living space that integrates the kitchen and dining areas, illuminated by recessed lighting and ceiling fans for year-round comfort. The home has been upgraded with 5.25” baseboards throughout. Hardwood-style flooring extends throughout the main living areas, enhancing the sophisticated aesthetic. The kitchen is a culinary delight, featuring a breakfast bar, a central island, stainless steel appliances including a dishwasher, microwave, range hood, electric range, and refrigerator. Bedrooms offer comfort with ceiling fans and wood-look flooring, while bathrooms are well-appointed with features like a double vanity and tile flooring. A dedicated office space with a textured accent wall and natural light offers flexibility for remote work or creative pursuits. The home also includes a functional laundry space inside, equipped with a washer and dryer, along with ample cabinet storage. This residence combines modern amenities with a cozy atmosphere, making it a perfect place to call home.
- Listing Status:
- Active
- Data Last Updated:
- July 29, 2026 at 7:17AM
- Listing Office:
- Team Price Real Estate : (512) 213-0213
- Listing Agent:
- Patrick Brennan : (512) 773-3361
- MLS ID:
- 8574882
- General: Gutters Full
- Other Structures: PorchPatioCovered
- Pool: None
- Parking: AttachedDoor-SingleDrivewayGarageGarage Faces FrontParking spaces: 4
- Roofing: CompositionShingle
- Windows: Blinds
- General: OneSlab
- HOA Amenities: Common Area Maintenance100.0Quarterly
- Originating MLS: actris
- School District: Manor ISD
- County: Travis
- Zoning: LOT 39 BLK S PRESIDENTIAL MEADOWS SEC 1002417513030000
- View: None
- Fencing: Back YardFencedWood
- Utilities: Electricity ConnectedHigh Speed InternetSewer ConnectedWater Connected
- Water: Public
- Sewer: Public Sewer
- Source: actris
This listing courtesy of Patrick Brennan , Team Price Real Estate
Monthly Payment
- Principal & Interest $
- Property Taxes $
- Home Insurance $
- VA Funding Fee $

 New - 2 days ago