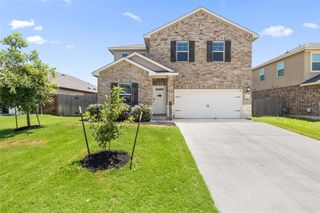
16825 Edwin Reinhardt DR, Manor, TX 78653
- 4 beds |
- 4 baths |
- 2,694 sqft
 Rental
  Built in 2020
  8,168sqft lot
 2 car garage
  $1/sqft
  Listed 14 days ago
Property Description
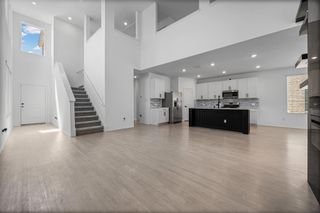
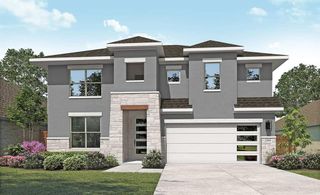
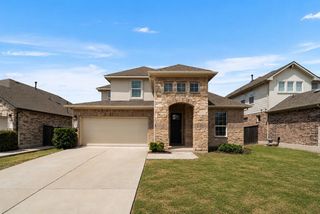
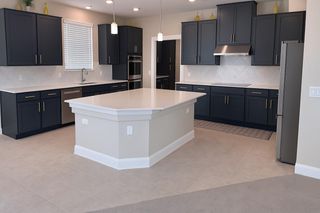
Live in ShadowGlen. Skip the electric bill stress. This 4 bedroom, 3.5 bath home comes with solar panels and a Tesla Powerwall already installed. Your energy costs are locked in before you move the first box in. Built in 2020 by Perry Homes, the home is move-in ready with modern finishes throughout. ShadowGlen is a resort-style community. Residents get access to a golf course, water park, walking trails, and a fitness center, all inside the neighborhood. Weekend recreation without the drive. A place for the kids to burn energy after school without leaving the block. Located in Manor, Texas, this home sits close to Austin's east side growth corridor, with a lower cost of living than in-city rentals. Four bedrooms. Three and a half bathrooms. Built 2020 by Perry Homes. Solar and Tesla Powerwall installed. Golf, water park, trails, and fitness center in the community. Easy access to Austin's east side. Schedule a private tour. Contact Jeff Miller, Greater Than Austin Real Estate Group.
- Listing Status:
- Active
- Data Last Updated:
- August 28, 2026 at 6:18PM
- Listing Office:
- CB&A, Realtors : (512) 213-0637
- Listing Agent:
- Jeff Miller : (512) 783-5678
- MLS ID:
- 5830140
- General: Rain GuttersPrivate Yard
- Other Structures: Rear PorchCovered
- Pool: None
- Parking: DrivewayGarageGarage Faces FrontParking spaces: 4
- Roofing: CompositionShingle
- Windows: Blinds
- General: TwoSlab
- HOA Amenities: ClubhouseCommon GroundsFitness CenterGolfParkPicnic AreaPlaygroundPoolSidewalksSport Court(s)/FacilityStreet LightsTennis Court(s)Trail(s)
- Originating MLS: actris
- School District: Manor ISD
- County: Travis
- Zoning: LOT 59 BLK U SHADOWGLEN PHS 1 SEC 902416201530000
- View: Golf CourseNeighborhood
- Fencing: Back YardWood
- Utilities: Electricity ConnectedNatural Gas ConnectedSewer ConnectedWater Connected
- Water: MUD
- Sewer: Public Sewer
- Source: actris
This listing courtesy of Jeff Miller , CB&A, Realtors
 New - 13 hours ago