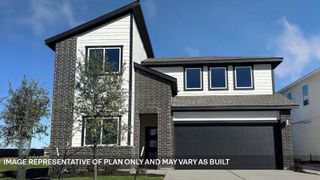
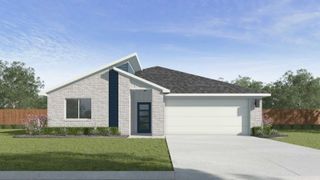
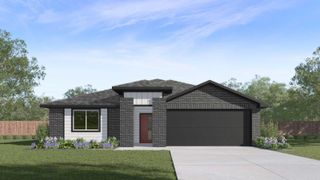
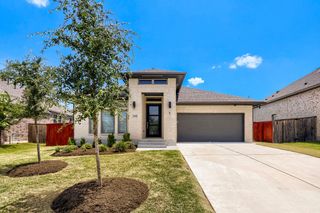
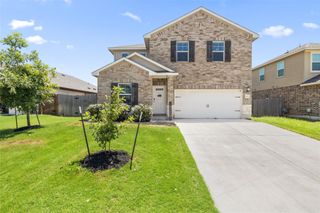
17817 Clairess LN, Manor, TX 78653
- 4 beds |
- 3 baths |
- 2,224 sqft
 Single-Family Home
  Built in 2022
  8,703sqft lot
 2 car garage
  $225/sqft
  Listed 6 days ago
Property Description
Welcome to this spacious home 17817 Clairess Ln. in the desirable Shadowglen community of Manor. This well maintained two story home offers four bedrooms, three full bathrooms, two bedrooms on the main level, and an additional upstairs flex space that can be used as a game room, media room, or second living area. Energy efficiency is a standout feature with double pane low E windows and radiant barrier installed in 2023. The main living area features an inviting open layout that seamlessly connects the kitchen, dining area, and living room. The kitchen includes granite counters, gas cooking oven, a breakfast area, and a layout that is open to the family room. The primary bedroom is located on the main floor and includes a private bathroom, a walk in closet, and generous space throughout. Secondary bedrooms is also downstairs with the third and fourth bedrooms upstairs they are well sized and flexible for many uses. Step outside to a covered patio overlooking the private backyard, perfect for relaxing or entertaining. The lot includes trees, a full sprinkler system, and a layout that provides both comfort and functionality. Residents of Shadowglen enjoy access to community amenities, and the home is conveniently located near major roadways, employers, shopping, and dining. This property combines versatility, comfort, and valuable energy upgrades in a great location. Join the golf club if you enjoy golfing.
- Listing Status:
- Active
- Data Last Updated:
- July 29, 2026 at 6:17AM
- Listing Office:
- LPT Realty, LLC : (877) 366-2213
- Listing Agent:
- David Trevino-Jaramillo : (512) 542-1531
- MLS ID:
- 8623178
- General: Lighting
- Other Structures: Front Porch
- Pool: None
- Parking: DrivewayGarageGarage Door OpenerParking spaces: 4
- Roofing: Shingle
- Windows: BlindsDouble Pane WindowsScreensVinyl Windows
- General: TwoSlab
- HOA Amenities: GolfParkPicnic AreaPlaygroundPoolSidewalksCommon Area Maintenance240.0Quarterly
- Originating MLS: actris
- School District: Manor ISD
- County: Travis
- Zoning: SHADOWGLEN PHS 2 SEC 23A BLK E LOT 702456503070000
- View: Neighborhood
- Fencing: FullPrivacyWood
- Utilities: Electricity ConnectedNatural Gas ConnectedSewer ConnectedUnderground UtilitiesWater Connected
- Water: MUD
- Sewer: Public Sewer
- Source: actris
This listing courtesy of David Trevino-Jaramillo , LPT Realty, LLC
Monthly Payment
- Principal & Interest $
- Property Taxes $
- Home Insurance $
- VA Funding Fee $

 New - 2 days ago