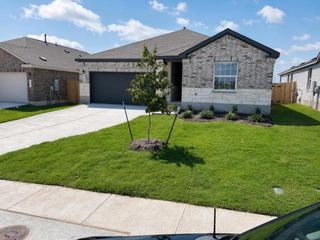
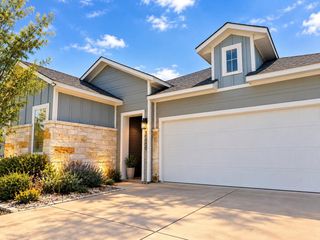
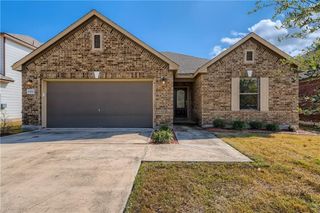
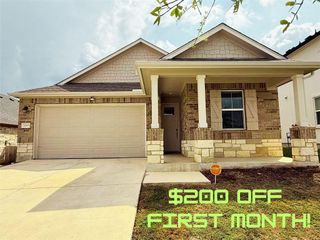
19805 Abigail Fillmore RD, Manor, TX 78653
- 4 beds |
- 3 baths |
- 1,846 sqft
 Rental
  Built in 2022
  6,451sqft lot
 2 car garage
  $1/sqft
  Listed 22 days ago
Property Description
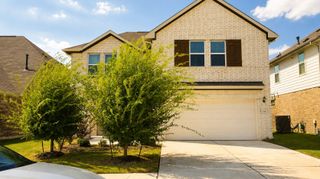
Beautifully maintained 4-bedroom, 2.5-bath home in the sought-after Carillon community of Manor, just outside Austin. Featuring attractive 3-side brick and masonry construction, a full rain gutter system, and charming sage green front door and faux shutter accents, this home offers excellent curb appeal. Inside, you'll find high vaulted ceilings, recessed lighting, cordless blinds throughout, and durable vinyl wood-plank flooring in the kitchen, living and dining areas, as well as the bathrooms. The centrally located kitchen is designed for both style and function with granite countertops, a subway tile backsplash, white cabinetry, a large center island with a single-basin sink and breakfast bar seating, stainless steel appliances, a gas cooktop, and a spacious walk-in corner pantry. Storage is abundant with an impressive three coat/storage closets throughout the home. The home is also wired for a Safe Haven security system for added convenience. The private primary suite overlooks the backyard and features dual vanities, a walk-in shower, linen shelving, and a separate water closet. Outside, enjoy a wide covered patio, a fenced backyard, and a fully automated sprinkler system with rain-sensor technology servicing the front, side, and back yards. Residents of Carillon enjoy exceptional community amenities, including a resort-style pool with cabanas, fitness center, clubhouse with kitchen and flexible event space, parks, playgrounds, dog park, walking trails, ping pong area, food truck court, hammock area, and lawn game space. This home combines thoughtful upgrades, abundant storage, and outstanding neighborhood amenities in one fantastic opportunity.
- Listing Status:
- Active
- Data Last Updated:
- October 13, 2026 at 3:20PM
- Listing Office:
- Keller Williams Realty : (512) 312-1626
- Listing Agent:
- Allison Pflaum : (512) 434-0630
- MLS ID:
- 5014190
- General: Gutters FullLightingPrivate Yard
- Other Structures: Front PorchRear PorchPatioCovered
- Pool: None
- Parking: AttachedDrivewayGarageGarage Door OpenerGarage Faces FrontParking spaces: 4
- Roofing: CompositionShingle
- Windows: Blinds
- General: OneSlab
- HOA Amenities: Business CenterClubhouseCluster MailboxCurbsDog ParkFitness CenterGame/Rec RmParkPet AmenitiesPlanned Social ActivitiesPlaygroundPoolRestaurantSidewalksSport Court(s)/FacilityTennis Court(s)Trail(s)
- Originating MLS: actris
- School District: Manor ISD
- County: Travis
- Zoning: LOT 19 BLK B MANOR HEIGHTS SOUTH PHS 1 SEC 102417712530000
- View: Neighborhood
- Fencing: Back YardFencedGatePrivacyWood
- Utilities: Electricity ConnectedHigh Speed InternetNatural Gas ConnectedSewer ConnectedWater Connected
- Water: Public
- Sewer: Public Sewer
- Source: actris
This listing courtesy of Allison Pflaum , Keller Williams Realty