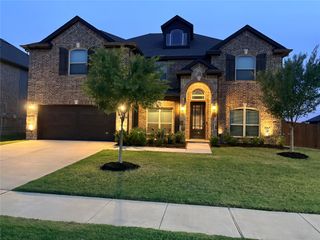
1600 Country Club Drive, Mansfield, TX 76063
- 4 beds |
- 5 baths |
- 4,272 sqft
 Single-Family Home
  Built in 2019
  0.92acre lot
 3 car garage
  $199/sqft
  Listed 24 days ago
Property Description
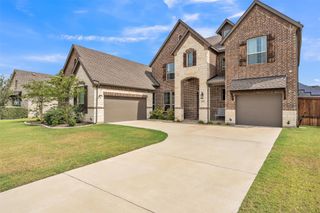
A rare opportunity in the heart of Mansfield, this nearly new custom home offers 5 bedrooms, 4.5 baths, and almost 1 acre just a short walk from Walnut Creek Country Club and within Mansfield ISD. Designed for both everyday living and entertaining, the home features an open floorplan, soaring ceilings, abundant natural light and beautiful wood floors. And the expansive California-style sliding doors that create a seamless connection between indoor and outdoor living giving you the ultimate WOW feeling! The chef’s kitchen is a standout with quartz countertops, subway tile backsplash, stainless farmhouse sink, and an oversized social island that serves as the natural gathering place of the home but most importantly connects to multiple different room and is flooded with natural light. The primary suite and a private mother-in-law suite are both located downstairs, while every bedroom offers an adjoining bath and walk-in closet. Upstairs, three oversized bedrooms with vaulted ceilings provide exceptional space, along with a dedicated office featuring built-in cabinetry and desk, plus a spacious game room for additional flexibility. Other notable features include a wine storage closet, custom built-ins, balcony, newly installed roof, newly installed carpet, and quality finishes throughout. The nearly 1-acre homesite truly sets this property apart. With no HOA, there is room to create the outdoor space that fits your lifestyle—add a pool, workshop, storage for your recreation vehicles, basketball court, separate living quarters, or design the ultimate backyard retreat to fit your imagination. Priced under appraisal and offering the space, craftsmanship, and flexibility that are increasingly difficult to find in Mansfield. Be sure to explore the 3D tour and schedule a showing today.
- Listing Status:
- Active
- Data Last Updated:
- October 13, 2026 at 5:21AM
- Listing Office:
- Harrison Wade Real Estate : 214-394-5837
- Listing Agent:
- Elise Sessions :
- MLS ID:
- 21381803

- General: Rain Gutters
- Style: Contemporary/ModernDetached
- Pool: None
- Parking: Door-MultiDoor-SingleGarage Faces FrontGarageGarage Door OpenerGarage Faces Side
- Roofing: Composition
- Windows: Window Coverings
- General: Brick2
- Originating MLS: NTR_NTREIS
- School District: Mansfield ISD
- County: Tarrant
- Zoning: COBLE PLACE BLOCK 1 LOT 342243937
- Fencing: Fenced
- Utilities: Sewer AvailableWater AvailableCable Available
- Water: Public
- Sewer: Public Sewer
- Source: NTR_NTREIS
This listing courtesy of Elise Sessions , Harrison Wade Real Estate
Monthly Payment
- Principal & Interest $
- Property Taxes $
- Home Insurance $
- VA Funding Fee $

 New - 1 day ago