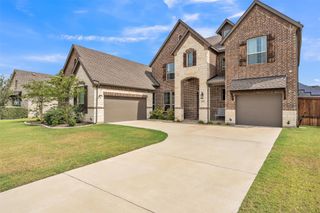
1806 Farmstead Road, Mansfield, TX 76063
- 4 beds |
- 4 baths |
- 3,661 sqft
 Single-Family Home
  Built in 2024
  0.31acre lot
 3 car garage
  $229/sqft
  Listed 1 month ago
Property Description
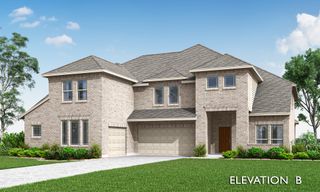
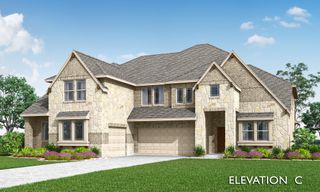
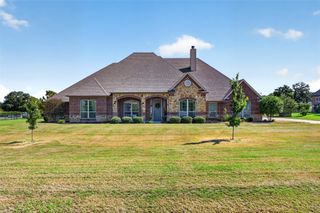
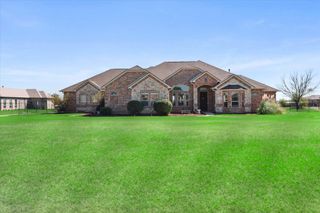
* Seller offering $7500 incentive* Spacious single-story home in Mansfield’s sought-after M3 Ranch community offering 4 bedrooms, 3.1 baths, 3,661 square feet, a private office, media room, and an exceptional location directly across from neighborhood amenities. Light and bright modern finishes, soaring ceilings, abundant windows, and warm wood flooring create an inviting atmosphere throughout the thoughtfully designed floor plan. The open family room is anchored by a sleek fireplace and flows seamlessly into the kitchen and dining areas, creating an ideal setting for everyday living and entertaining. The kitchen impresses with an oversized island with seating, quartz countertops, crisp white cabinetry, a gas cooktop with a statement vent hood, double ovens, and abundant storage. A dedicated office provides a quiet work-from-home space, while the separate media room offers flexibility for movie nights or additional entertaining. The spacious primary suite is privately situated and features a bay window that creates the perfect spot for a sitting area. The ensuite offers dual vanities, a freestanding soaking tub, a large walk-in shower, and two walk-in closets. Three additional well-appointed bedrooms provide comfortable accommodations for family or guests, including a split bedroom with its own ensuite bath and walk-in closet. Outdoor living continues on the extended covered patio overlooking the grassed backyard, with adjacent green space adding to the home's open setting. Directly across the street, M3 Ranch community amenities put recreation and gathering spaces just steps from the front door. The master-planned community is designed around an active outdoor lifestyle with parks, ponds, green spaces, and miles of hike-and-bike trails. It combines a desirable single-story layout, generous room sizes, modern finishes, flexible living spaces, and a prime location within the M3 Ranch amenity center. 3 solar-powered attic vents.
- Listing Status:
- Active
- Data Last Updated:
- October 13, 2026 at 7:21AM
- Listing Office:
- Allie Beth Allman & Associates : 817-697-4900
- Listing Agent:
- James Keoughan :
- Contact:
- 972-523-9740
- MLS ID:
- 21368392

- General: LightingRain Gutters
- Style: TraditionalDetached
- Pool: NoneCommunity
- Parking: Door-MultiDoor-SingleGarageGarage Door OpenerGarage Faces Side
- Roofing: Composition
- Windows: Window Coverings
- General: BrickRockStone1Slab
- HOA Amenities: All FacilitiesAssociation ManagementMaintenance GroundsMaintenance Structure950.0Annually
- Originating MLS: NTR_NTREIS
- School District: Mansfield ISD
- County: Johnson
- Zoning: LOT 11 BLK 44 M3 RANCH PH 2A & 2B126410644110
- Fencing: Wood
- Utilities: Sewer AvailableWater AvailableCable Available
- Water: Public
- Sewer: Public Sewer
- Source: NTR_NTREIS
- Exclusions: None.
This listing courtesy of James Keoughan , Allie Beth Allman & Associates
Monthly Payment
- Principal & Interest $
- Property Taxes $
- Home Insurance $
- VA Funding Fee $

 New - 1 day ago