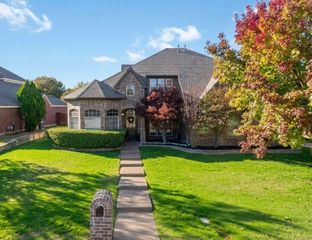
2106 Ainsley Drive, Mansfield, TX 76084
- 4 beds |
- 4 baths |
- 3,774 sqft
 Single-Family Home
 Built in 2026
 9,810sqft lot
 2 car garage
 $180/sqft
 Listed 11 days ago
Property Description
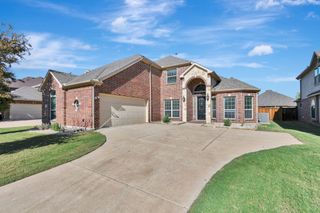
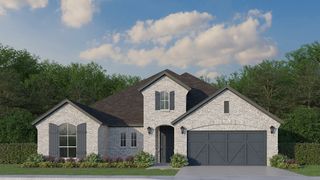
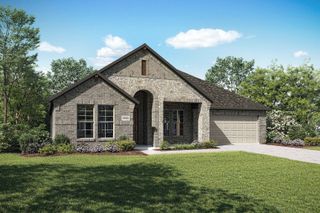
NEW! NEVER LIVED IN. Estimated completion February 2027. Bloomfield Homes’ Bellflower II brings a grand sense of scale to Somerset with 4 bedrooms, 3 full baths, a powder bath and a 2.5-car garage on an interior homesite. A porte cochere adds an architectural flare at the garage, and the extra half-bay gives storage more room. The entry opens between a study enclosed by French doors and a main-floor secondary bedroom with a full bath nearby. A separate dining room provides a setting for longer dinners, while the breakfast area keeps everyday meals close to the kitchen and covered patio. The Deluxe Kitchen pairs painted cabinets with upgraded quartz countertops, a central island, gas cooktop and double electric ovens. Keep dinner roasting in one oven while dessert bakes in the other. The open connection to the family room keeps the cook involved, and a tile-to-ceiling fireplace with a gas starter gives that gathering space a striking focal point. The main-floor primary suite is positioned at the rear, with dual sinks, a soaking tub, separate shower and a generous walk-in closet. Convenient access to the laundry area shortens the route on laundry day, and a mud room provides another practical stop beside the garage entry. Two more bedrooms share a Jack and Jill bath on the upper level, where a game room overlooks the family room below and a separate media room gives movies their own space. Upgraded quartz continues through all baths. A covered rear patio with a gas drop invites outdoor cooking, while an 8-foot front door and 3 exterior uplights make the arrival memorable. Visit Bloomfield Homes at Somerset to explore the Bellflower II today! *Photos are a representation of finished product. Materials will vary.*
- Listing Status:
- Active
- Data Last Updated:
- November 22, 2026 at 5:19PM
- Listing Office:
- Visions Realty & Investments : 817-288-5510
- Listing Agent:
- Marsha Ashlock :
- Contact:
- 817-288-5510
- MLS ID:
- 21433140

- General: Private YardRain Gutters
- Style: TraditionalDetached
- Pool: NoneCommunity
- Parking: CoveredDirect AccessDrivewayEnclosedGarage Faces FrontGarageGarage Door OpenerOversized
- Roofing: Composition
- Windows: Window Coverings
- General: BrickRockStone2Slab
- HOA Amenities: All FacilitiesAssociation ManagementMaintenance Structure908.0Annually
- Originating MLS: NTR_NTREIS
- School District: Mansfield ISD
- County: Johnson
- Zoning: 126406854604
- Fencing: Back YardFencedPrivacyWood
- Utilities: Sewer AvailableWater AvailableCable Available
- Water: Public
- Sewer: Public Sewer
- Source: NTR_NTREIS
This listing courtesy of Marsha Ashlock , Visions Realty & Investments
Monthly Payment
- Principal & Interest $
- Property Taxes $
- Home Insurance $
- VA Funding Fee $

 New - 2 days ago