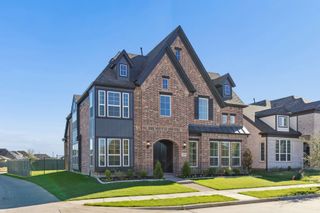
726 Treeline Way, Mansfield, TX 76063
- 4 beds |
- 4 baths |
- 3,225 sqft
 Single-Family Home
 Built in 2026
 9,762sqft lot
 3 car garage
 $218/sqft
 Listed 4 days ago
Property Description
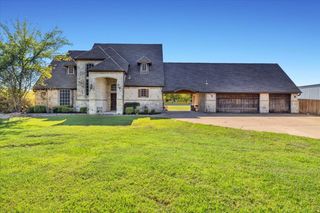
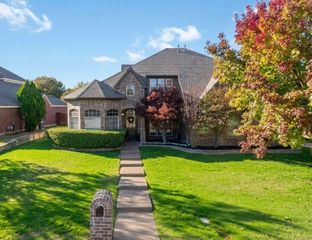
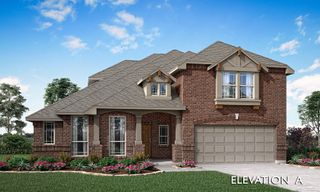
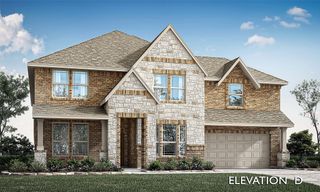
Discover the perfect blend of luxury, comfort and thoughtful design in this brand new single-story home located in one of the best neighborhoods in Mansfield. Designed for both everyday living and entertaining, this home features an open-concept layout with an oversized kitchen island, beautiful custom cabinetry and expansive sliding glass doors that create a seamless connection between indoor and outdoor living spaces. The front study offers the perfect place to work from home, while a dedicated media room provides an ideal space for movie nights and entertaining. With exceptional storage throughout the home, every bedroom also features a spacious walk-in closet. A 3-car garage adds convenience and flexibility to this thoughtfully designed home. Beyond your front door, M3 Ranch offers more than just a place to live. This lifestyle-focused community features beautiful water features, scenic walking trails and inviting outdoor spaces designed to enjoy the best of Mansfield living. Enjoy the convenience of nearby shopping, dining, and everyday essentials, including H-E-B and Costco. With easy access to major highways, commuting throughout the Dallas-Fort Worth Metroplex is convenient, while the neighborhood maintains a peaceful residential atmosphere away from the sights and sounds of busy highways. With no MUD or PID taxes, homeowners benefit from additional savings compared to communities with these assessments, making M3 Ranch an even more attractive place to call home. Experience elevated single-story living where beautiful design, everyday convenience and an exceptional community come together to create a lifestyle you’ll love!
- Listing Status:
- Active
- Data Last Updated:
- November 22, 2026 at 5:19PM
- Listing Office:
- American Legend Homes : 972-410-5701
- Listing Agent:
- CCB Realty Stanley :
- Contact:
- 972-410-5701
- MLS ID:
- 21438191

- General: Rain Gutters
- Style: TraditionalDetached
- Pool: NoneCommunity
- Parking: Garage Faces FrontGarageGarage Door OpenerTandem
- Roofing: Composition
- General: Brick1Slab
- HOA Amenities: All FacilitiesAssociation ManagementMaintenance Grounds950.0Annually
- Originating MLS: NTR_NTREIS
- School District: Mansfield ISD
- County: Johnson
- Zoning: 126-4106-36040
- Fencing: Wood
- Utilities: Cable AvailableSewer AvailableUnderground UtilitiesWater Available
- Water: Public
- Sewer: Public Sewer
- Source: NTR_NTREIS
This listing courtesy of CCB Realty Stanley , American Legend Homes
Monthly Payment
- Principal & Interest $
- Property Taxes $
- Home Insurance $
- VA Funding Fee $

 New - 3 days ago