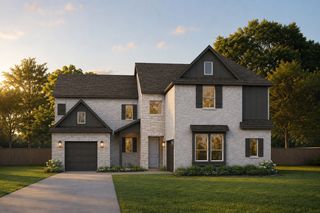
3550 Coneflower Trail, Prairie Ridge, TX 76084
- 4 beds |
- 4 baths |
- 3,134 sqft
 Single-Family Home
 Built in 2026
 7,405sqft lot
 2 car garage
 $222/sqft
 Listed 15 days ago
Property Description
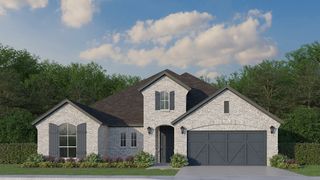
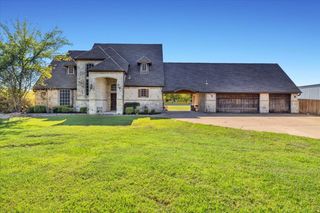
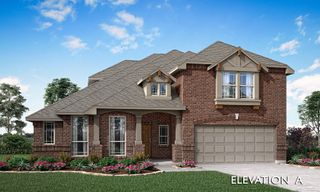
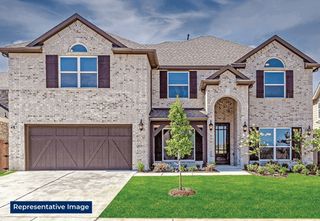
New Grand Home in family friendly Prairie Ridge with neighborhood pool, miles of bike trails, spectacular playground & parks! JUST Completed. Walk to trail system, parks & Pool. Desirable model home floor plan on a corner homesite just one block from The Retreat at Goodland Parkway, with convenient access to the community swimming pool and park. This beautifully appointed home combines distinctive Grand Homes design with everyday function for the way families live, work, gather and entertain. Custom features include double front doors, wood floors, 8’ interior doors and a curved full oak staircase that creates a memorable first impression. The vaulted family room features a beam ceiling and opens to a covered back patio, giving the home a natural flow for entertaining indoors and out. The gourmet kitchen is designed as both a showpiece and a hardworking gathering space, with custom Shaker cabinets with transom uppers, a commercial-style range with 6 burners, custom wood vent hood, omegastone slab countertops, full bowl sink, trash can drawer and a microwave drawer. The primary suite offers a comfortable retreat with a freestanding tub, separate vanities and rectangular sinks. A downstairs guest suite provides flexibility for visitors, multigenerational living or a private home office. The downstairs media room creates a dedicated space for movie nights, while the upstairs includes three additional bedrooms, a game room and a loft with built-in desk and bookcases. Energy-efficient features include a tankless water heater, R38 insulation, and a radiant barrier roof, contributing to lower utility costs. The home also includes a security system and sprinkler system for convenience and peace of mind. This energy-efficient, meticulously crafted home offers a perfect combination of luxury, comfort, and functionality.
- Listing Status:
- Active
- Data Last Updated:
- November 22, 2026 at 5:19PM
- Listing Office:
- Royal Realty, Inc. : 214-750-6528
- Listing Agent:
- Stephen Brooks :
- Contact:
- 214-750-6528
- MLS ID:
- 21430986

- General: Rain Gutters
- Style: Detached
- Pool: NoneCommunity
- Parking: Alley AccessGarageGarage Door OpenerKitchen LevelGarage Faces Rear
- Roofing: Composition
- General: BrickRadiant Barrier2Slab
- Road/Access: All Weather Road
- HOA Amenities: All FacilitiesAssociation ManagementMaintenance GroundsMaintenance Structure650.0Annually
- Originating MLS: NTR_NTREIS
- School District: Midlothian ISD
- County: Ellis
- Zoning: 300804
- Fencing: Wood
- Utilities: Sewer AvailableUnderground UtilitiesWater AvailableCable Available
- Water: Public
- Sewer: Public Sewer
- Source: NTR_NTREIS
- Exclusions: as built square footage may vary from plan. Square footage is approximate - please verify.
This listing courtesy of Stephen Brooks , Royal Realty, Inc.
Monthly Payment
- Principal & Interest $
- Property Taxes $
- Home Insurance $
- VA Funding Fee $

 New - 2 days ago