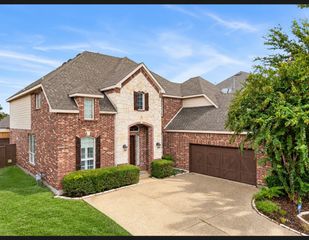
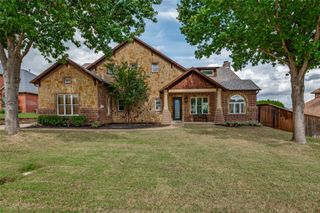
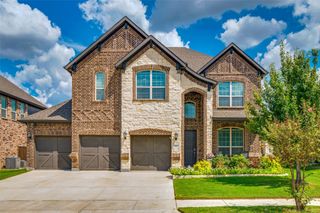
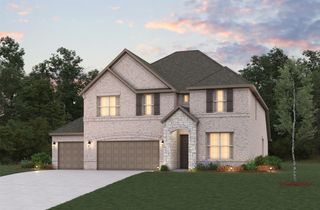
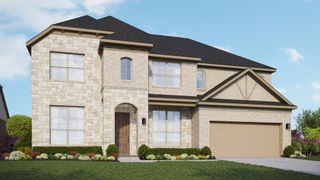
2109 Redding Drive, Mansfield, TX 76084
- 4 beds |
- 4 baths |
- 3,141 sqft
 Single-Family Home
  Built in 2027
  8,712sqft lot
 2 car garage
  $216/sqft
  Listed 7 days ago
Property Description
MLS# 21403564 - Built by J Houston Homes - Jan 2027 completion! ~ Welcome to the stunning Graham plan by John Houston Homes, ideally located in the desirable Somerset community and served by Mansfield ISD. Designed for both everyday living and effortless entertaining, this thoughtfully crafted home features 4 spacious bedrooms, 3.5 bathrooms, a study, and a large game room. The open-concept main living area creates a seamless flow between the living, dining, and kitchen spaces, filled with natural light and stylish finishes. The gourmet kitchen showcases upgraded flooring, custom cabinetry, and elegant countertops, creating a sophisticated yet welcoming space for gathering. The luxurious primary suite offers a spa-inspired bath complete with a standalone soaking tub and beautiful designer finishes. Step outside to the extended covered patio, perfect for morning coffee, relaxing evenings, or entertaining guests. With its combination of thoughtful design, elevated finishes, and versatile living spaces, this exceptional new construction home offers the perfect blend of modern luxury and everyday comfort in Somerset. READY IN JANUARY!
- Listing Status:
- Active
- Data Last Updated:
- October 13, 2026 at 3:20AM
- Listing Office:
- HomesUSA.com : 888-872-6006
- Listing Agent:
- Ben Caballero :
- Contact:
- 888-872-6006
- MLS ID:
- 21403564

- Style: TraditionalDetached
- Pool: NoneCommunity
- Parking: Door-MultiGarageGarage Door Opener
- Roofing: Composition
- General: BrickRockStone2Slab
- HOA Amenities: Association ManagementSewerUtilitiesWater900.0Annually
- Originating MLS: NTR_NTREIS
- School District: Mansfield ISD
- County: Johnson
- Zoning: 126-4068-54612
- Fencing: Wood
- Utilities: Sewer AvailableWater Available
- Water: Public
- Sewer: Public Sewer
- Source: NTR_NTREIS
This listing courtesy of Ben Caballero , HomesUSA.com
Monthly Payment
- Principal & Interest $
- Property Taxes $
- Home Insurance $
- VA Funding Fee $

 New - 7 hours ago