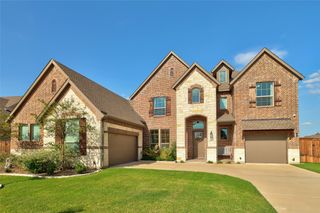
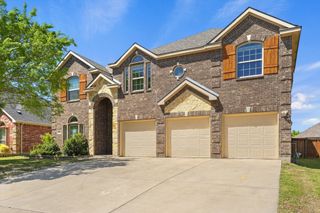
701 Irwin Drive, Mansfield, TX 76063
- 4 beds |
- 4 baths |
- 4,488 sqft
 Single-Family Home
  Built in 2005
  8,886sqft lot
 3 car garage
  $155/sqft
  Listed 2 months ago
Property Description

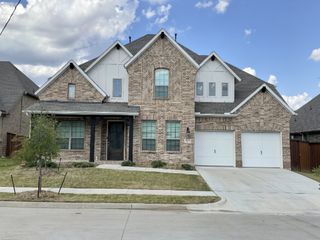
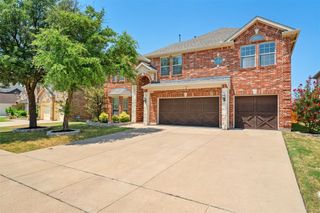
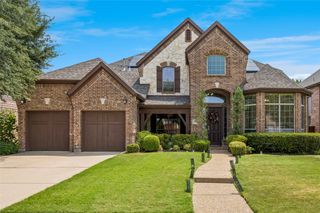
Perfectly positioned on a spacious corner homesite in the sought-after Mansfield National Golf Club community, this beautifully updated 4-bedroom, 3.5-bath residence offers 4,488 square feet of thoughtfully designed living space that blends timeless architecture with modern comfort. From the moment you step inside, soaring ceilings, abundant natural light, elegant archways, and a dramatic winding staircase create a striking first impression. The versatile floor plan features a private study, formal dining room, sitting room, dedicated media room, and expansive living spaces designed for both everyday living and effortless entertaining. The chef's kitchen is appointed with premium Wolf appliances, generous storage, and an open layout that seamlessly connects to the main living areas. Privately situated on the first floor, the spacious primary suite offers a true retreat, highlighted by a beautiful double-sided fireplace shared with the ensuite bath, creating a warm and inviting atmosphere. Three additional bedrooms upstairs provide exceptional flexibility for family, guests, or multi-generational living. Step outside to enjoy your own private backyard retreat. A covered patio with ambient lighting overlooks lush, low-maintenance turf, while mature bamboo landscaping and an 8-foot privacy fence create a peaceful setting that's perfect for entertaining or simply unwinding at the end of the day. Ideally located near golf, parks, shopping, dining, and Mansfield's exciting continued growth, this exceptional home offers the perfect balance of luxury, comfort, privacy, and convenience in one of the city's premier golf course communities. Buyer to verify all information, including schools, measurements, taxes, and property details.
- Listing Status:
- Active
- Data Last Updated:
- August 16, 2026 at 5:17PM
- Listing Office:
- Just Call Shaw LLC : 214-903-9289
- Listing Agent:
- Kimberly Shaw : 214-686-9992
- MLS ID:
- 21285494

- Style: TraditionalDetached
- Pool: NoneCommunity
- Parking: ConcreteGarage Faces FrontGarageGolf Cart GarageGarage Door OpenerKitchen LevelTandem
- Roofing: Composition
- General: Brick2Slab
- HOA Amenities: All Facilities440.0Annually
- Originating MLS: NTR
- School District: Mansfield ISD
- County: Tarrant
- Zoning: MANSFIELD NATL SECTION A & B BLOCK 2 LOT 140222284
- Fencing: Back YardPrivacy
- Utilities: Electricity ConnectedNatural Gas AvailableSewer AvailableSeparate MetersWater AvailableCable Available
- Water: Public
- Sewer: Public Sewer
- Source: NTR
This listing courtesy of Kimberly Shaw , Just Call Shaw LLC
Monthly Payment
- Principal & Interest $
- Property Taxes $
- Home Insurance $
- VA Funding Fee $