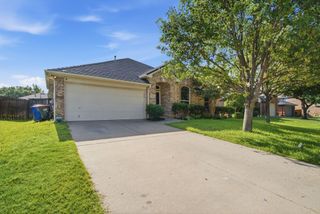
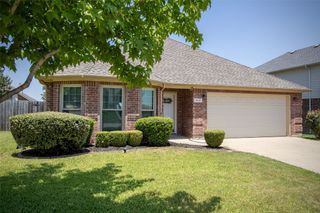
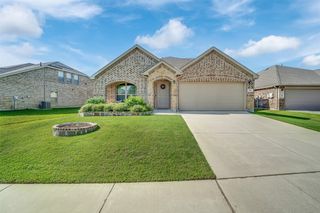
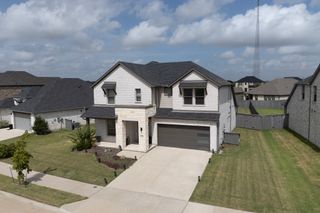
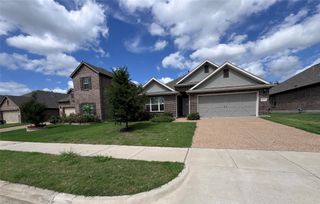
918 Hawthorn Lane, Mansfield, TX 76063
- 3 beds |
- 3 baths |
- 2,091 sqft
 Single-Family Home
  Built in 2023
  6,621sqft lot
 2 car garage
  $229/sqft
  Listed 3 days ago
Property Description
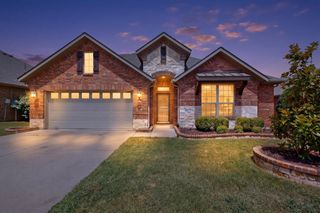
Welcome home to this beautifully designed 3 bedroom, 2.5 bath residence in the heart of Mansfield, offering the perfect blend of style, comfort, and functionality. Thoughtfully designed with soaring 11 foot ceilings and upgraded 8-foot interior doors, the home feels bright, spacious, and inviting from the moment you step inside. A versatile bonus flex space provides endless possibilities as a home office, media room, playroom, fitness area, or second living space to fit your lifestyle. The open concept kitchen is the centerpiece of the home, featuring a large island perfect for gathering, GE Signature appliances, a gas cooktop, abundant cabinetry, and an oversized walk-in pantry for exceptional storage. The kitchen flows seamlessly into the living and dining areas, making entertaining effortless. Step outside to enjoy the generously sized backyard from the comfort of the remote controlled screened porch, creating the ideal space to relax year-round while enjoying fresh air without the bugs. The private primary suite offers a peaceful retreat, while two additional bedrooms provide comfortable accommodations for family or guests. With 2.5 bathrooms, thoughtful upgrades throughout, and flexible living spaces, this home combines everyday convenience with modern elegance. Conveniently located in Mansfield with easy access to shopping, dining, parks, and major commuting routes, this move-in ready home offers everything you've been looking for.
- Listing Status:
- Active
- Data Last Updated:
- July 28, 2026 at 3:18PM
- Listing Office:
- Keller Williams Realty : 817-329-8850
- Listing Agent:
- Robbie Sweidel :
- MLS ID:
- 21339442

- General: Rain Gutters
- Style: TraditionalDetached
- Pool: NoneCommunity
- Parking: DrivewayGarage Faces FrontGarageGarage Door OpenerInside EntranceKitchen Level
- Roofing: Composition
- Windows: Window Coverings
- General: Brick1Slab
- HOA Amenities: All FacilitiesAssociation ManagementMaintenance Grounds870.0Annually
- Originating MLS: NTR
- School District: Mansfield ISD
- County: Tarrant
- Zoning: VIEW AT THE RESERVE BLOCK 9 LOT 1742780339
- Fencing: Back YardWood
- Utilities: Electricity ConnectedNatural Gas AvailableSewer AvailableSeparate MetersUnderground UtilitiesWater Available
- Water: Public
- Sewer: Public Sewer
- Source: NTR
This listing courtesy of Robbie Sweidel , Keller Williams Realty
Monthly Payment
- Principal & Interest $
- Property Taxes $
- Home Insurance $
- VA Funding Fee $

 New - 3 days ago